

Open House Sun, Sep 20th 01:00 PM - 03:00 PM

Address
75 Sage Bluff View Nw, Calgary, AB
Price
$ 699,900
Property Attributes
- ID#A2346479
- TypeSingle Family
- Listing Status Active
- CityCalgary
- AreaCAL Zone N
- NeighbourhoodSage Hill
- Postal CodeT3R 0X5
- Style4 Level Split
- Year Built2015
- Price$ 699,900
- Bedrooms3
- Full Bathrooms2
- Half Bathrooms1
- Sqr Footage2180
- Lot Size0.109711 Acres
Data Source:
Pillar 9 Technologies
Property Description
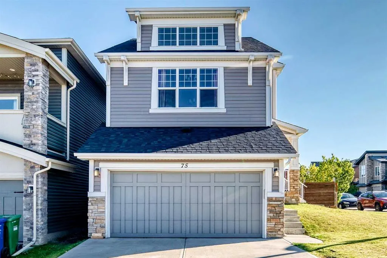
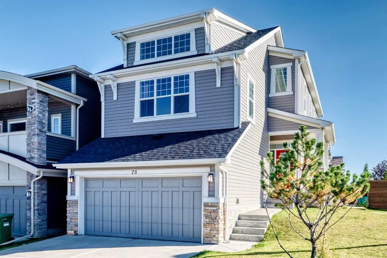
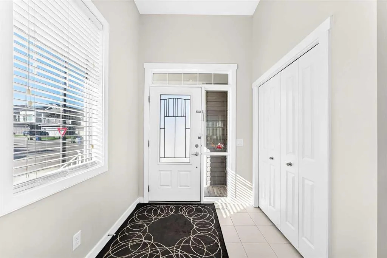
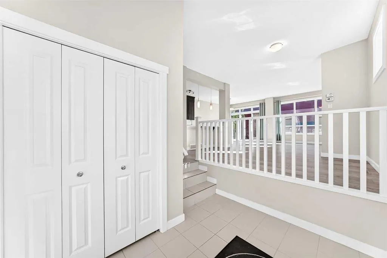
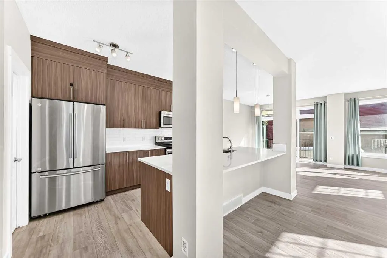
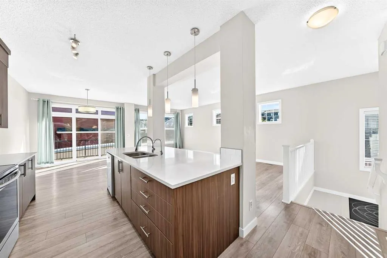
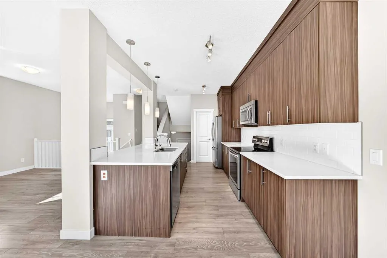
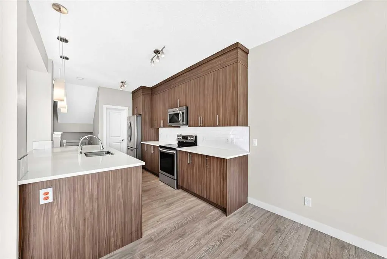
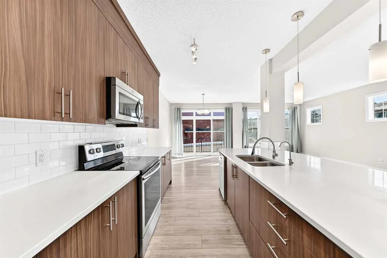
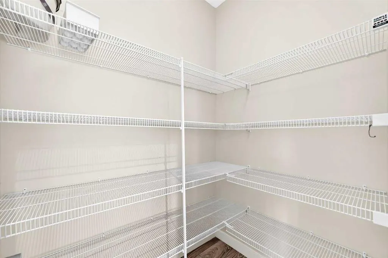
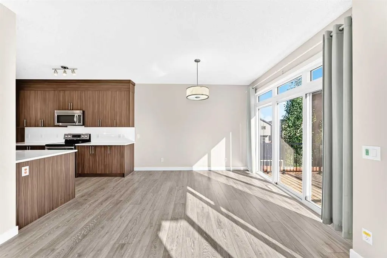
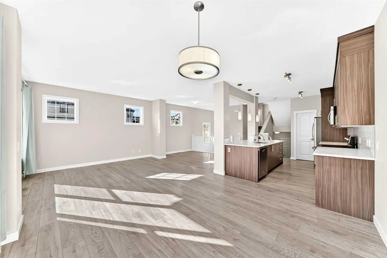
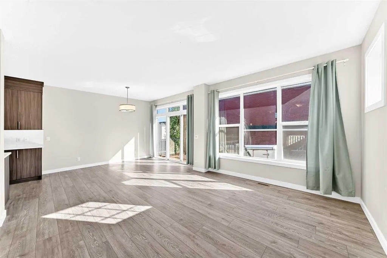
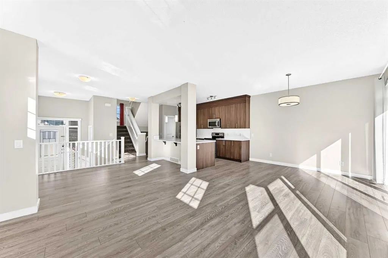
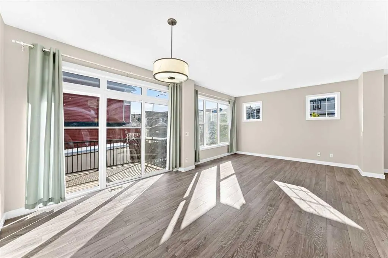
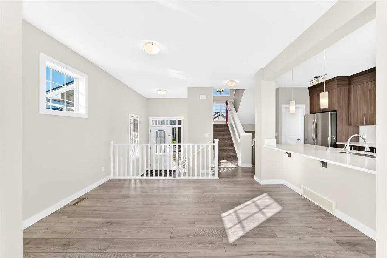
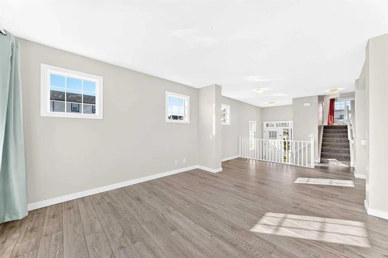
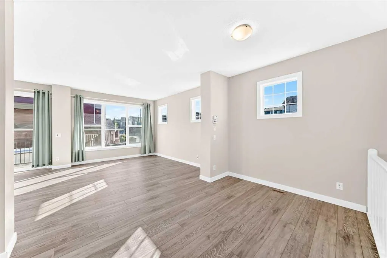
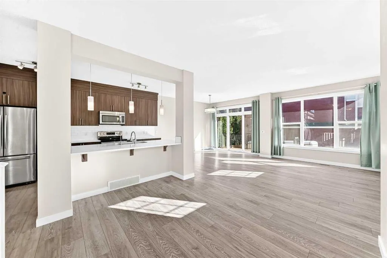
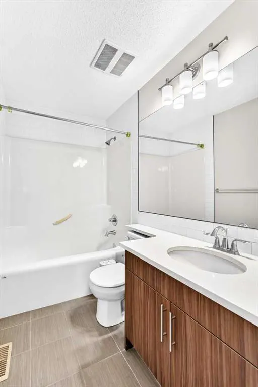
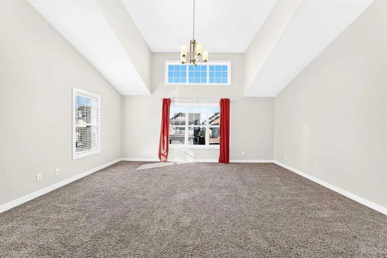
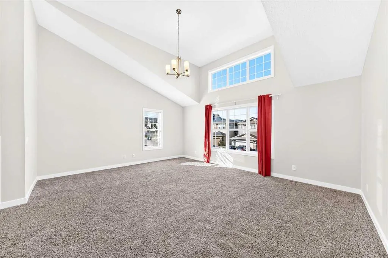
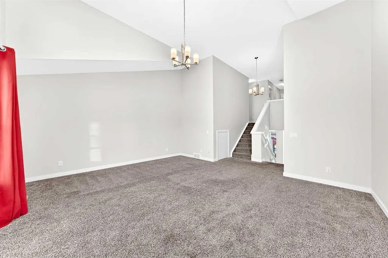
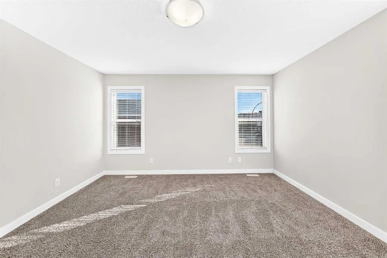
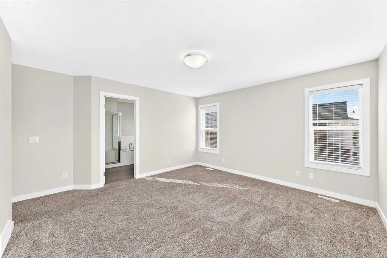
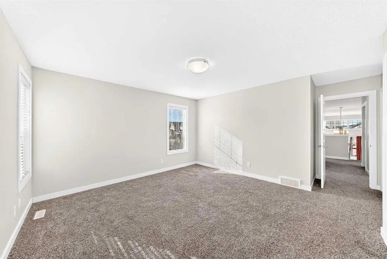
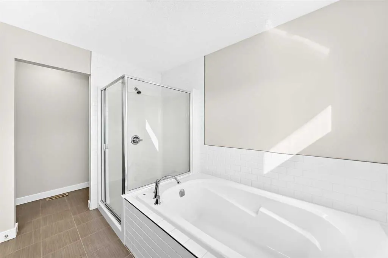
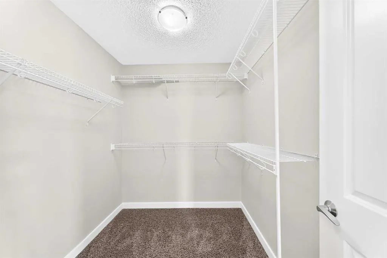
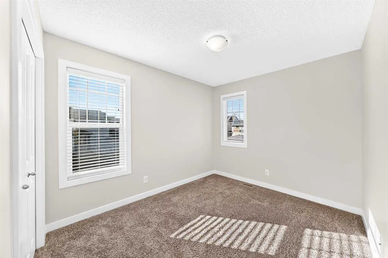
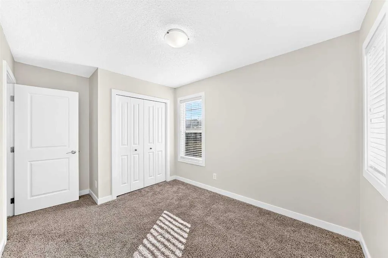
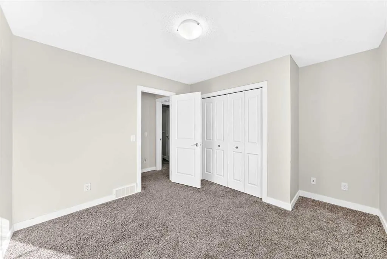
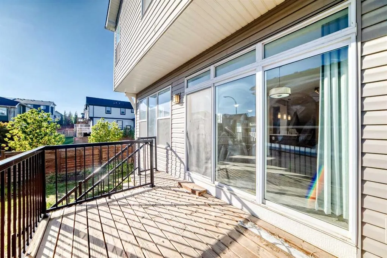
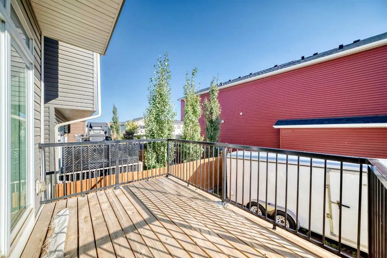
*** Open House Sunday Sep 20, 2026 from 1 to 3 PM *** Welcome to this bright, open-concept split-level home on a quiet corner lot in Sage Hill—complete with RV parking and unbeatable access to T&T, Walmart, Costco, and Beacon Hill Shopping Centre. A spacious front entrance creates a true mud-area for shoes, bags, and daily drop-zone storage. Step up into the main living area and enjoy the open floor plan with large windows and great natural light—perfect for everyday living and entertaining. The standout bonus room features soaring ceilings, offering an impressive space for movie nights, gatherings, or a dedicated entertainment zone. A tucked-away storage/play area keeps toys and clutter hidden, maintaining a clean and organized feel throughout the home. Major updates include new siding and a new roof completed in 2024, plus professional carpet cleaning and furnace servicing in September 2026, ensuring the home is move-in ready. The corner lot provides extra yard space and room for RV parking—an added advantage rarely found in the area. With its flexible layout, bright interior, and prime NW location close to schools, shopping, transit, and major routes, this home delivers convenience, comfort, and exceptional value. A fantastic opportunity in sought-after Sage Hill.
| Price History | |
|---|---|
| 9/18/2026 | Listed $699,900 |
General Features
| Heating | Forced Air,Natural Gas |
|---|---|
| Cooling | None |
| Roof | Asphalt Shingle |
| Appliances | Dishwasher,Dryer,Electric Stove,Garage Control(s),Refrigerator,Washer,Window Coverings |
| Zoning | R-G |
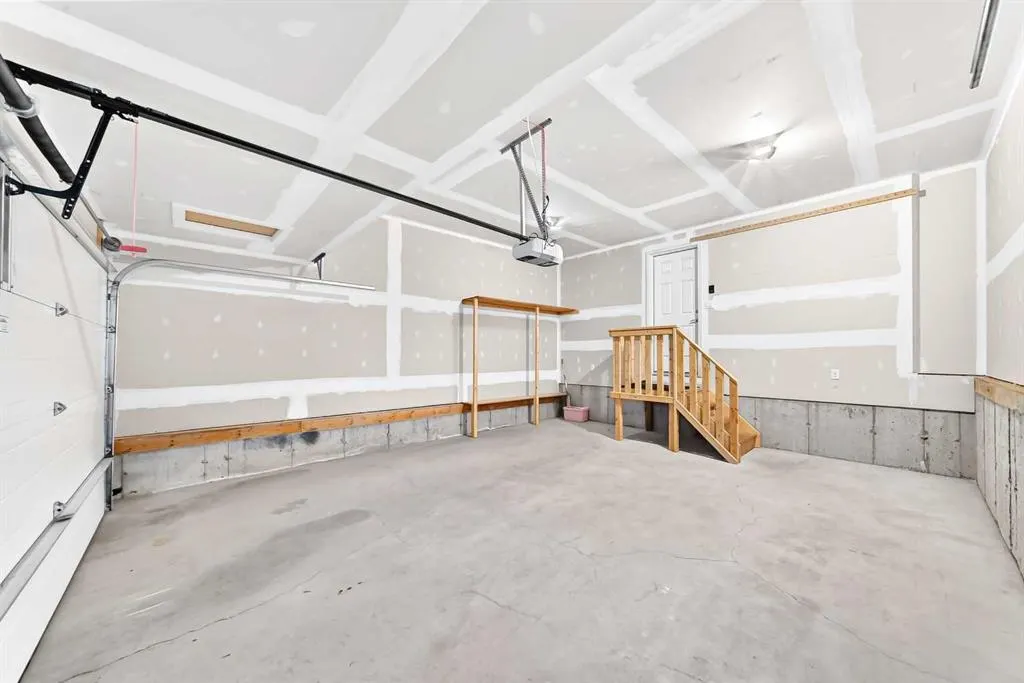
| Number of Garage Spaces | 2 |
| Restrictions | None Known |
| Year Built | 2015 |
| Architectural Style | 4 Level Split |
| Community Features | Park,Playground,Shopping Nearby,Sidewalks,Street Lights |
| Levels | 4 Level Split |
| Property Subtype | Detached |
| Transaction Type | For Sale |
| HOA Fee 2 | 100.20 |
| County | Calgary |
| Property Type | Residential |
| Subdivision Name | Sage Hill |
| Parking Total | 4 |
| Construction Materials | Vinyl Siding,Wood Frame |
| District | CAL Zone N |
| Full Baths | 2 |
| Status | Active |
| City | Calgary |
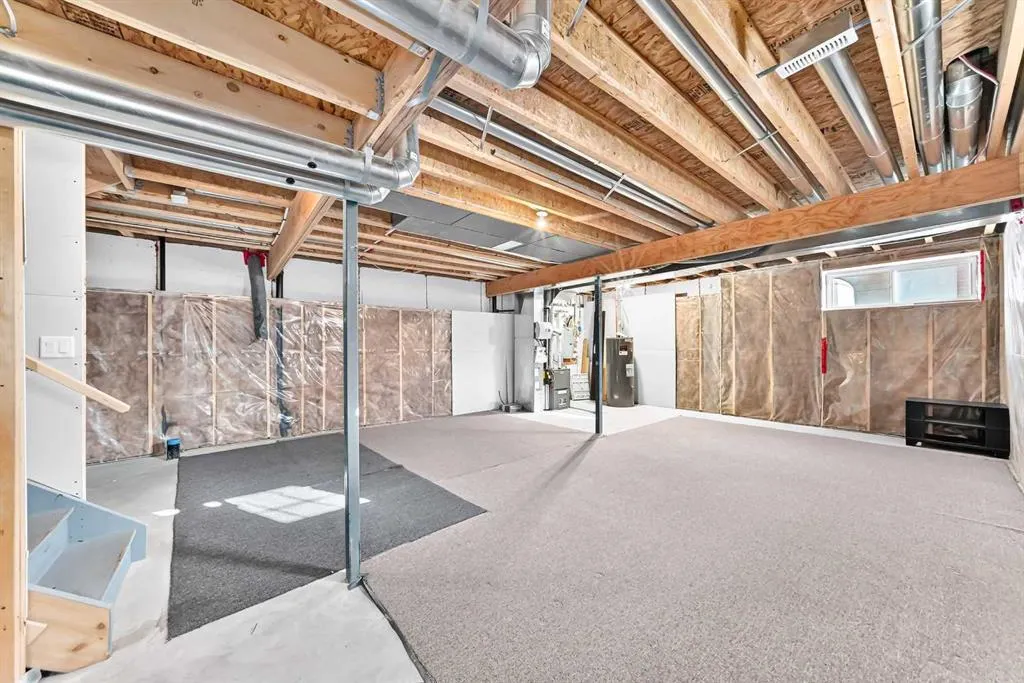
| Basement Development | Unfinished |
| Association Amenities | None |
| Virtual Tour URL Unbranded | https://3dtour.listsimple.com/p/0AMazlE2 |
| Structure Type | House |
| Standard Status | Active |
| Condo Type | Not a Condo |
| Association Fee 2 Frequency | Annually |
| Association 2 YN | Yes |
| Suite | No |
Interior Features
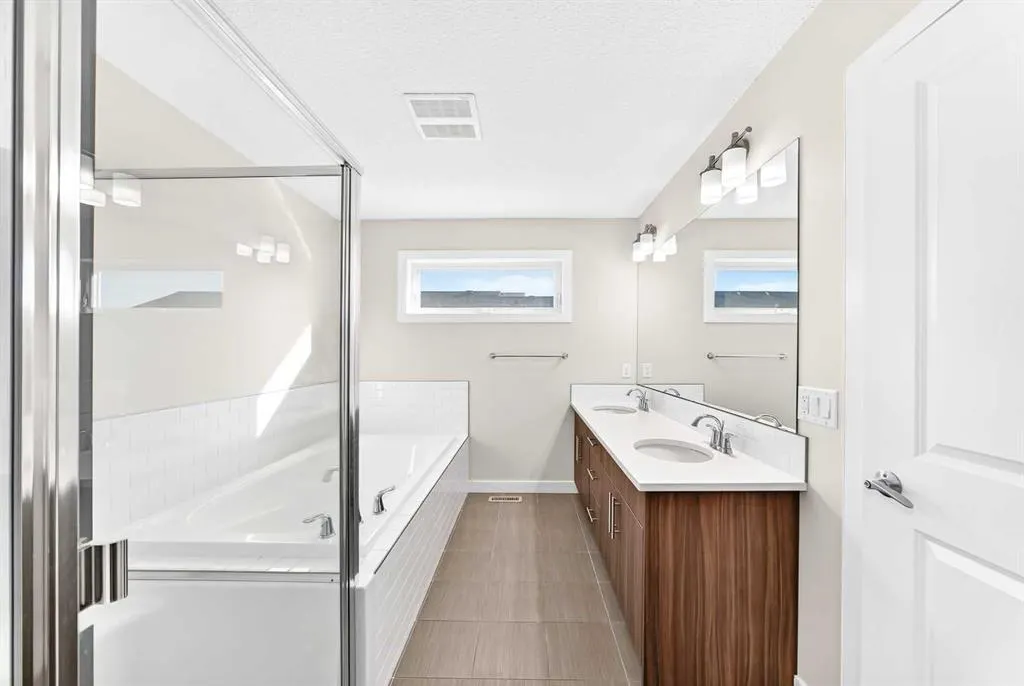
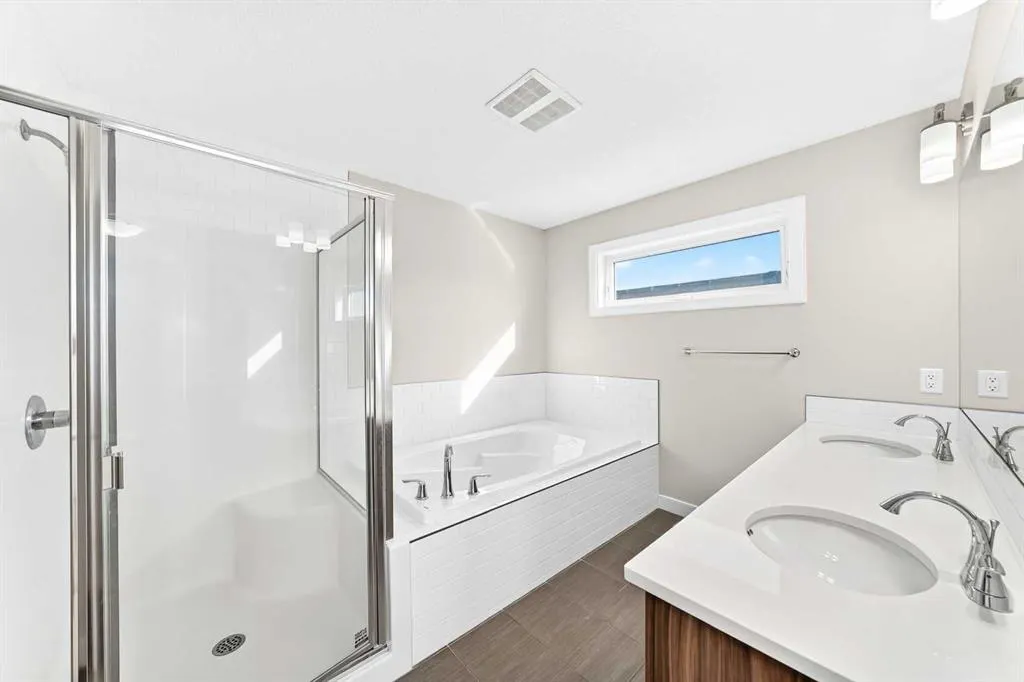
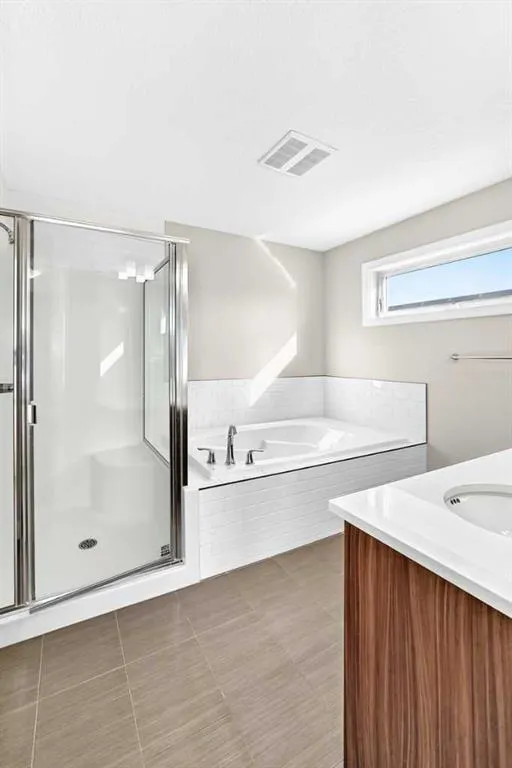
| Interior Features | Double Vanity |
|---|---|
| Basement | Full |
| Flooring | Carpet,Ceramic Tile,Laminate |
| Basement Features | None |
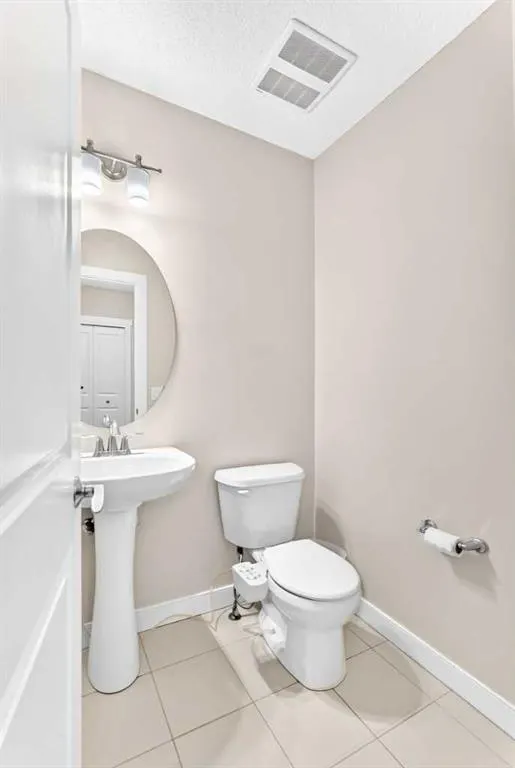
| Half Baths | 1 |
| Bedrooms Above Grade | 3 |
| Rooms Above Grade | 7 |
| Ensuite | Yes |
| Total Bedrooms | 3 |
| Below Grade Finished Area Unit Type | SquareFeet |
| Total Baths | 3 |
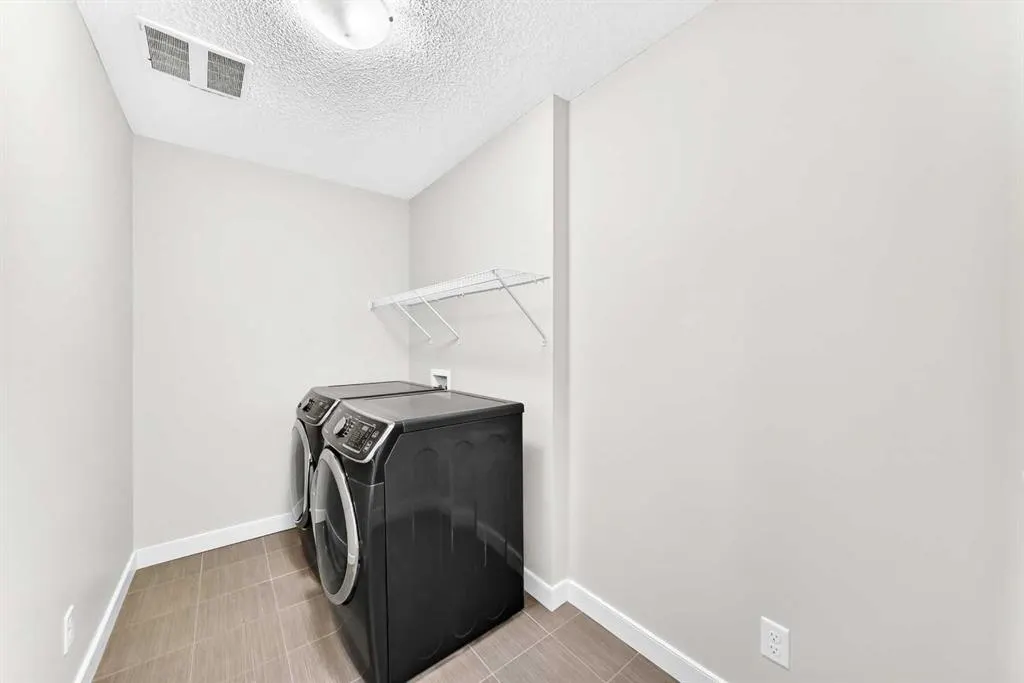
| Laundry Features | Laundry Room |
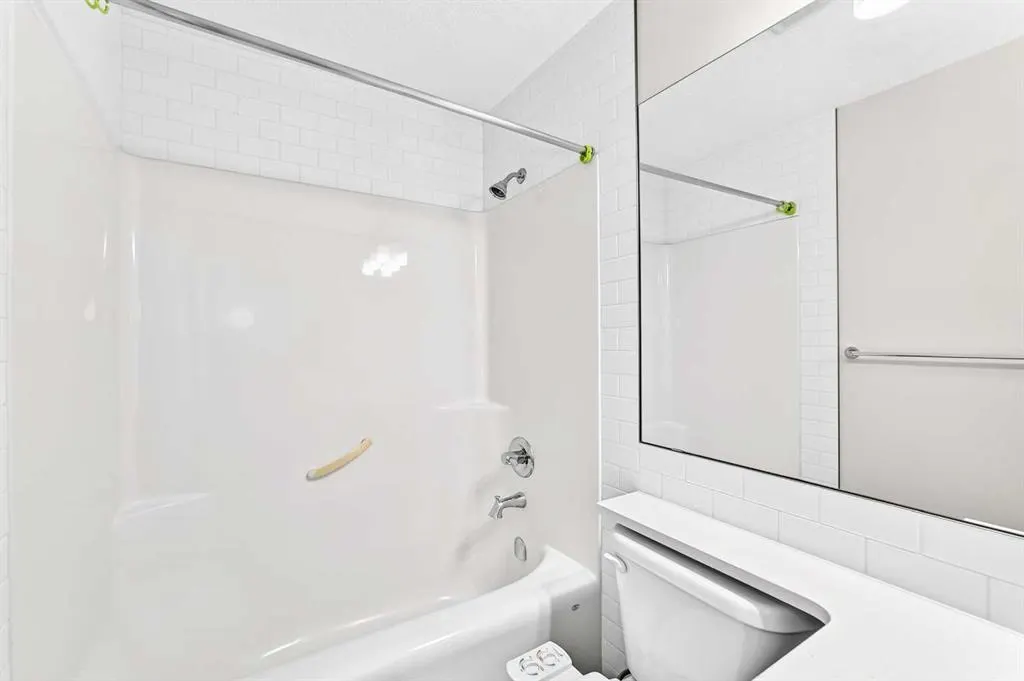
| Five Piece Ensuite Bath | 1 |
| Main Level Areas | SquareFeet |
Exterior Features
| Exterior Features | Private Yard |
|---|---|
| Lot Features | Back Yard,Corner Lot,Front Yard |
| Fencing | Fenced |
| Inclusions | None |
| Parking Features | Double Garage Attached,Driveway,Garage Door Opener |
| Frontage Length | 11.80M 38`9 |
| Foundation | Poured Concrete |
| Lot Size Acres | 0.11 |
| Garage Y/N | Yes |
| Lot Size Square Feet | 4779 |
| Frontage Ft | 38.72 |
| Patio And Porch Features | Deck |
Amenities
- Foreclosure
- Views
- Short Sale
- New Construction
- Adult 55+
- Lease To Own
- No Strata Fees
- Furnished
- Primary On Main
- Air Conditioning
- Seller Finance
- Green
- Fixer Upper
- Horse
- Golf
- Fireplace
- Deck
- Garage
- Basement
- Pool
Property vs Single Family Average in T3R 0X5
Price
Year Built
Visits
In The Neighbourhood
Just Listed
Calgary
$ 579,000
- Type
- Single Family
- Size
- 1,469 SqFt
- Rooms
- 3 Beds + 2.5 Baths
CIR Realty
Open House
Calgary
$ 679,900
- Type
- Single Family
- Size
- 1,829 SqFt
- Rooms
- 3 Beds + 2.5 Baths
RE/MAX Real Estate (Mountain View)
Just Listed
Calgary
$ 609,900
- Type
- Single Family
- Size
- 1,454 SqFt
- Rooms
- 4 Beds + 3.5 Baths
CIR Realty
Calgary
$ 699,900
- Type
- Single Family
- Size
- 2,082 SqFt
- Rooms
- 3 Beds + 2.5 Baths
Century 21 Bravo Realty
Reduced
Calgary
$ 669,900
- Type
- Single Family
- Size
- 1,769 SqFt
- Rooms
- 3 Beds + 3.5 Baths
Diamond Realty & Associates Ltd
 Data is supplied by Pillar 9™ MLS® System. Pillar 9™ is the owner of the copyright in its MLS® System. Data is deemed reliable but is not guaranteed accurate by Pillar 9™. The trademarks MLS®, Multiple Listing Service® and the associated logos are owned by The Canadian Real Estate Association (CREA) and identify the quality of services provided by real estate professionals who are members of CREA. Used under license.