

Open House Sun, Sep 20th 12:00 PM - 02:00 PM

Address
40 Sage Bluff Way Nw, Calgary, AB
Price
$ 679,900
Property Attributes
- ID#A2345911
- TypeSingle Family
- Listing Status Active
- CityCalgary
- AreaCAL Zone N
- NeighbourhoodSage Hill
- Postal CodeT3R 1T1
- Style3 Level Split
- Year Built2018
- Price$ 679,900
- Bedrooms3
- Full Bathrooms2
- Half Bathrooms2
- Sqr Footage1849
- Lot Size0.060262 Acres
Data Source:
Pillar 9 Technologies
Property Description
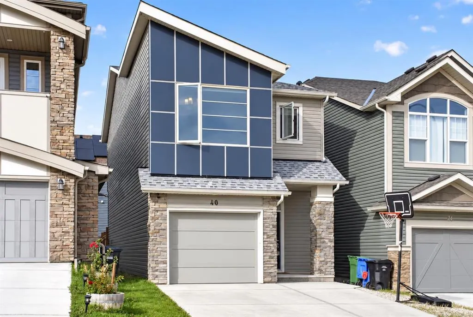
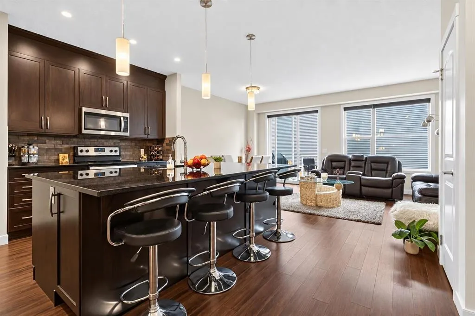
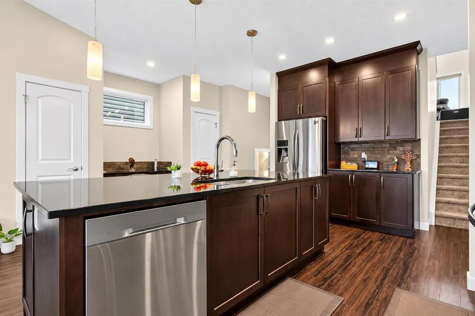
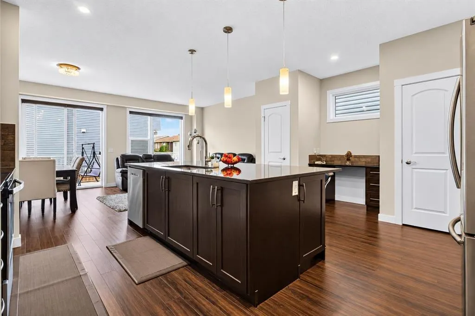
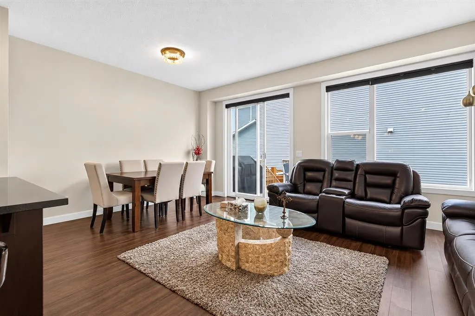
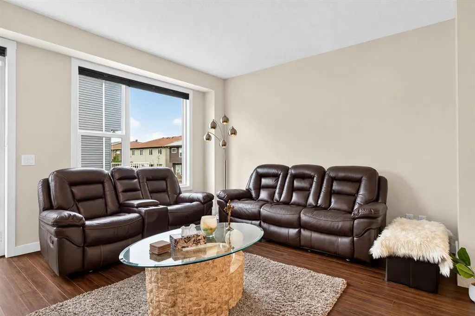
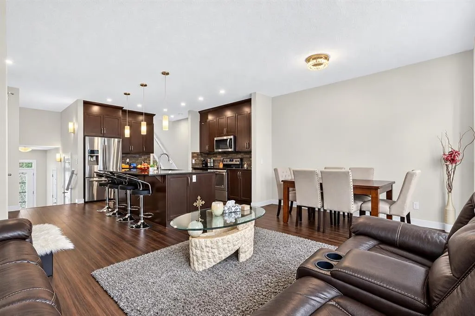
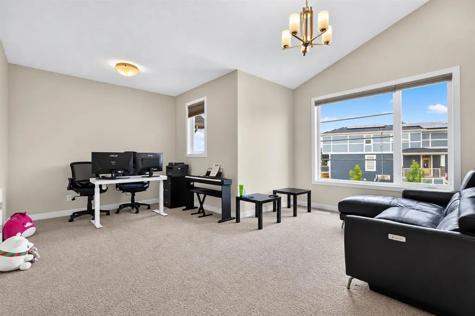
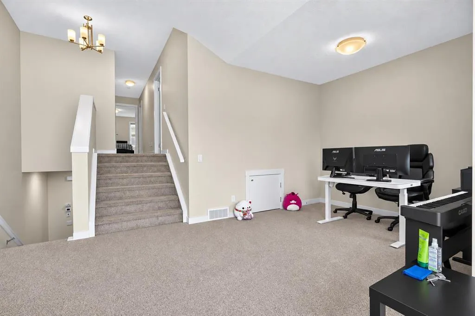
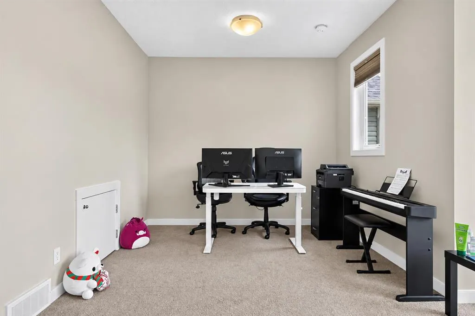
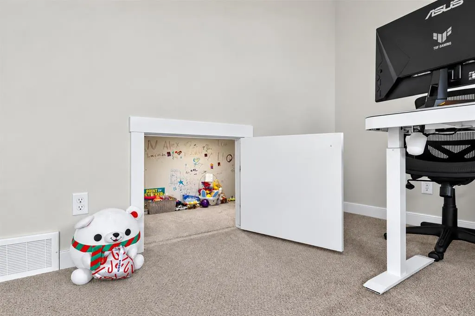
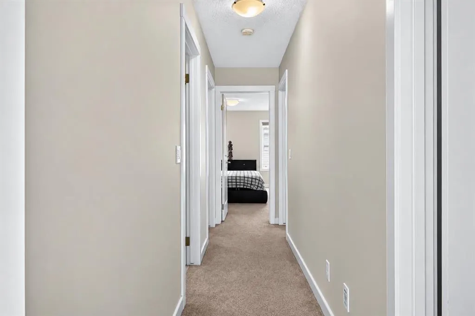
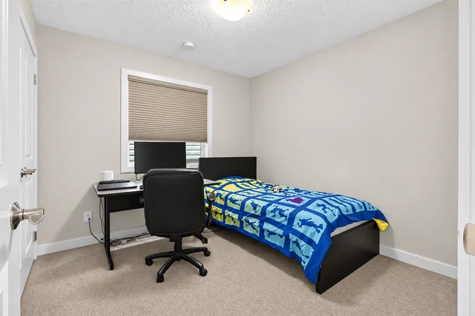
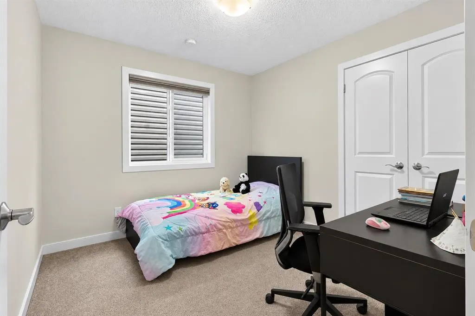
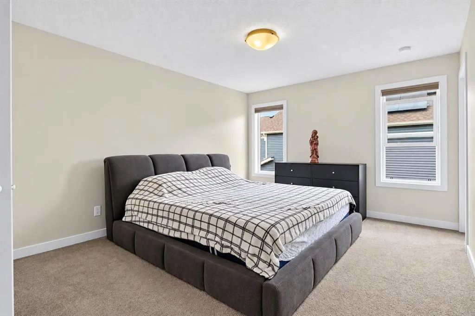
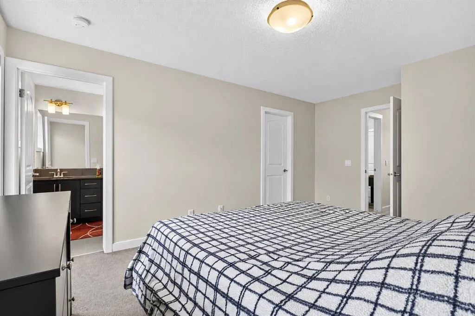
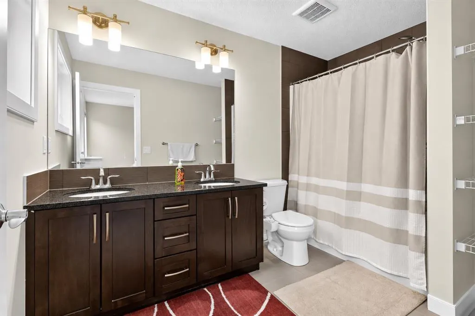
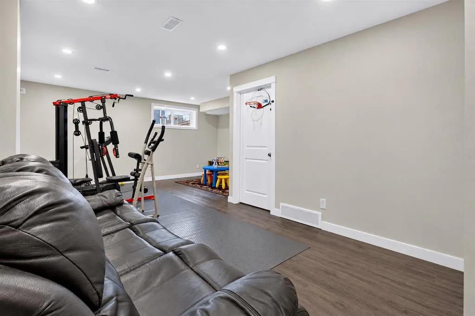
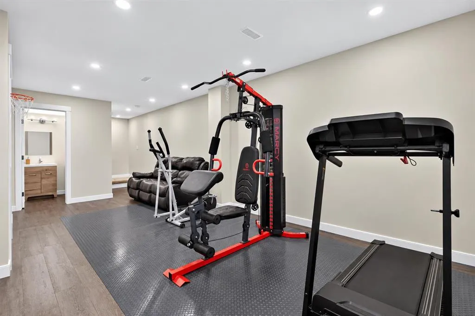
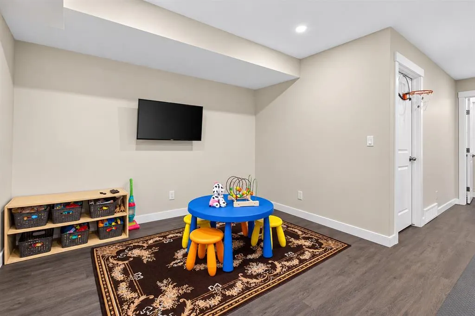
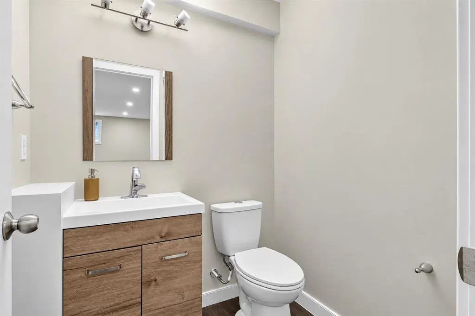
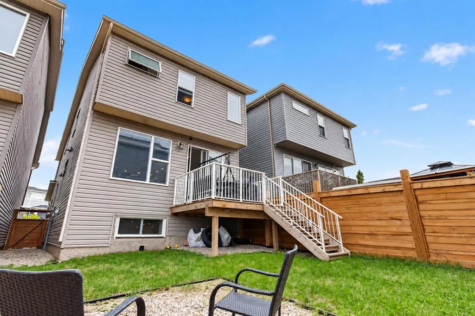
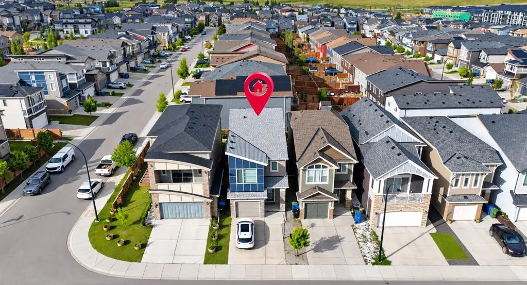
Quiet street in Sage Hill, and this one's move-in ready. Freshly painted throughout, with a brand new roof and siding (2025) — the big-ticket stuff is already done. The kitchen island is the real hub of the home — big enough that most nights you'll skip the dining room altogether and eat right there. Upstairs, the bonus room gives the bedrooms real separation, plus a fun hideout/crawl space the kids will claim as their own. The primary suite has its own 5-piece ensuite and walk-in closet, with two more bedrooms and a full bath down the hall. Downstairs, the finished basement was set up with a home daycare in mind — flexible space with its own 2-piece bath, ready for however the next family wants to use it. 1,685+ sq ft above grade, attached garage, and a family that's simply outgrown it and moving on to something bigger. Come see what they built it for.
| Price History | |
|---|---|
| 9/17/2026 | Listed $679,900 |
General Features
| Heating | Forced Air |
|---|---|
| Cooling | None |
| Roof | Asphalt Shingle |
| Appliances | Dishwasher,Electric Stove,Microwave Hood Fan,Refrigerator,Washer/Dryer |
| Zoning | R-G |
| Number of Garage Spaces | 1 |
| Restrictions | None Known |
| Year Built | 2018 |
| Architectural Style | 3 Level Split |
| Community Features | Park,Playground,Schools Nearby,Sidewalks,Street Lights,Walking/Bike Paths |
| Levels | Two |
| Property Subtype | Detached |
| Transaction Type | For Sale |
| Section | 35 |
| County | Calgary |
| Property Type | Residential |
| Subdivision Name | Sage Hill |
| Parking Total | 2 |
| Construction Materials | Concrete,Vinyl Siding,Wood Frame |
| District | CAL Zone N |
| Full Baths | 2 |
| Status | Active |
| City | Calgary |
| Basement Development | Finished |
| Structure Type | House |
| Virtual Tour URL Branded | https://youriguide.com/40_sage_bluff_way_nw_calgary_ab/ |
| Standard Status | Active |
| Condo Type | Not a Condo |
| Suite | No |
Interior Features
| Interior Features | Closet Organizers,Dry Bar,Kitchen Island,No Animal Home,No Smoking Home,Walk-In Closet(s) |
|---|---|
| Basement | Full |
| Flooring | Carpet,Vinyl Plank |
| Basement Features | Other |
| Half Baths | 2 |
| Bedrooms Above Grade | 3 |
| Rooms Above Grade | 8 |
| Ensuite | Yes |
| Total Bedrooms | 3 |
| Below Grade Finished Area | 596.92 |
| Below Grade Finished Area Unit Type | SquareFeet |
| Total Baths | 4 |
| Laundry Features | Upper Level |
| Five Piece Ensuite Bath | 1 |
| Main Level Areas | SquareFeet |
Exterior Features
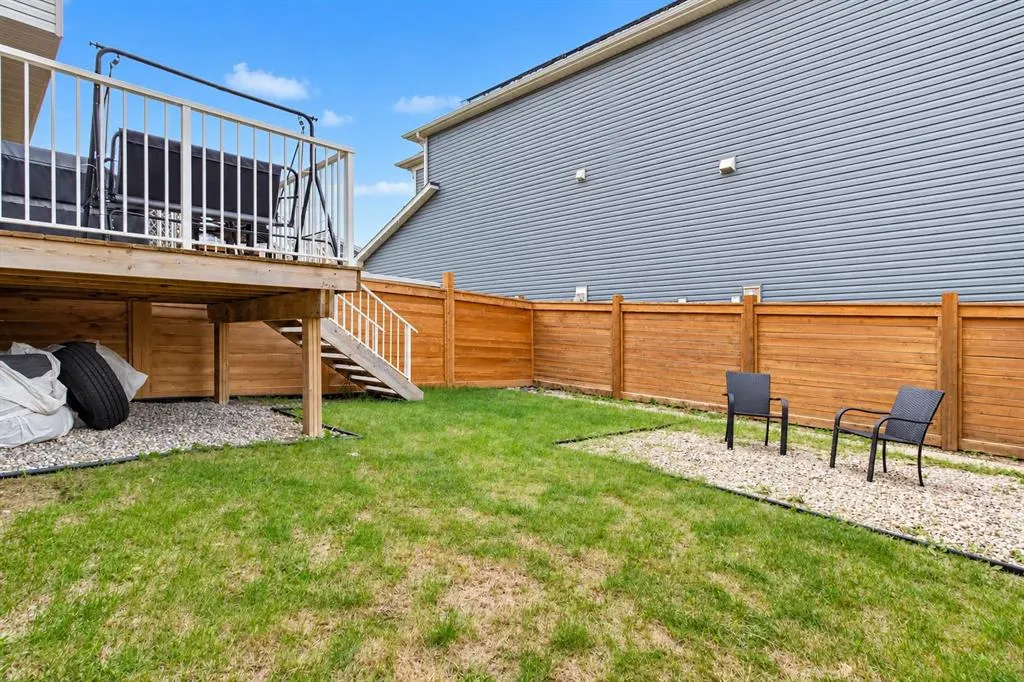
| Exterior Features | Private Entrance,Private Yard |
|---|---|
| Lot Features | Back Yard,Low Maintenance Landscape,Private |
| Fencing | Fenced |
| Inclusions | None |
| Parking Features | Single Garage Attached |
| Frontage Length | 7.72M 25`4 |
| Foundation | Poured Concrete |
| Lot Size Acres | 0.06 |
| Garage Y/N | Yes |
| Lot Size Square Feet | 2625 |
| Frontage Ft | 25.33 |
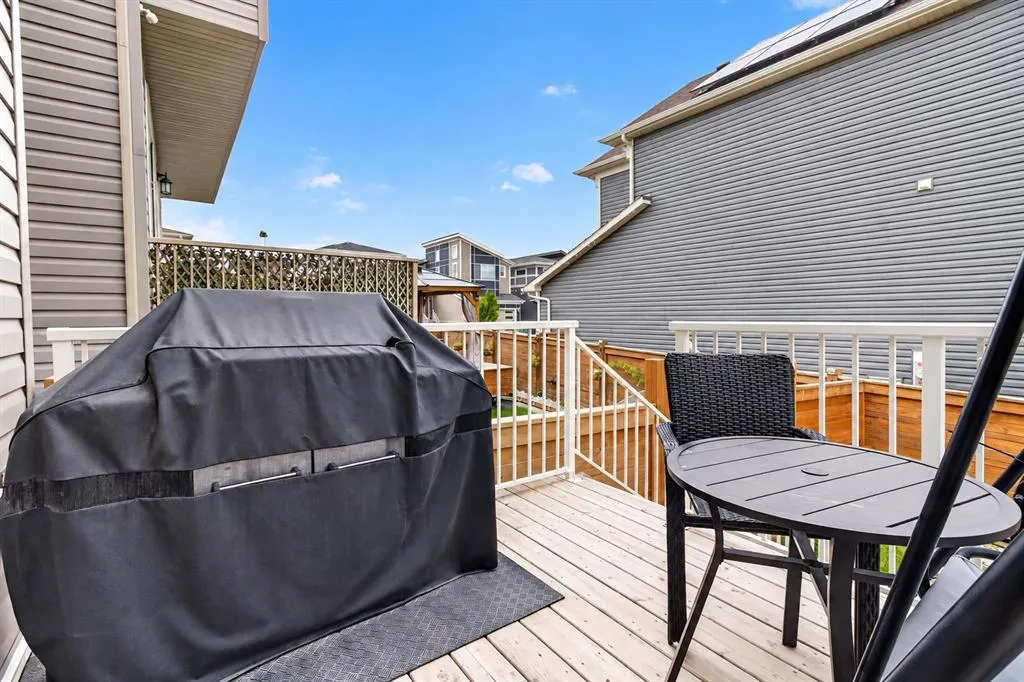
| Patio And Porch Features | Deck |
Amenities
- Foreclosure
- Views
- Short Sale
- New Construction
- Adult 55+
- Lease To Own
- No Strata Fees
- Furnished
- Primary On Main
- Air Conditioning
- Seller Finance
- Green
- Fixer Upper
- Horse
- Golf
- Fireplace
- Deck
- Garage
- Basement
- Pool
Property vs Single Family Average in T3R 1T1
Price
Year Built
In The Neighbourhood
Just Listed
Calgary
$ 699,900
- Type
- Single Family
- Size
- 2,180 SqFt
- Rooms
- 3 Beds + 2.5 Baths
CIR Realty
Just Listed
Calgary
$ 609,900
- Type
- Single Family
- Size
- 1,454 SqFt
- Rooms
- 4 Beds + 3.5 Baths
CIR Realty
Calgary
$ 699,900
- Type
- Single Family
- Size
- 2,082 SqFt
- Rooms
- 3 Beds + 2.5 Baths
Century 21 Bravo Realty
Reduced
Calgary
$ 669,900
- Type
- Single Family
- Size
- 1,769 SqFt
- Rooms
- 3 Beds + 3.5 Baths
Diamond Realty & Associates Ltd
Reduced
Calgary
$ 719,000
- Type
- Single Family
- Size
- 2,229 SqFt
- Rooms
- 4 Beds + 2.5 Baths
MaxWell Capital Realty
 Data is supplied by Pillar 9™ MLS® System. Pillar 9™ is the owner of the copyright in its MLS® System. Data is deemed reliable but is not guaranteed accurate by Pillar 9™. The trademarks MLS®, Multiple Listing Service® and the associated logos are owned by The Canadian Real Estate Association (CREA) and identify the quality of services provided by real estate professionals who are members of CREA. Used under license.