


Address
420 Summerwood Place Se, Airdrie, AB
Price
$ 459,900
Property Attributes
- ID#A2316023
- TypeSingle Family
- Listing Status Active
- CityAirdrie
- NeighbourhoodSummerhill
- Postal CodeT4B 1W7
- StyleBi-Level
- Year Built1979
- Price$ 459,900
- Bedrooms4
- Full Bathrooms2
- Half Bathrooms0
- Sqr Footage902
- Lot Size0.09332 Acres
Data Source:
Pillar 9 Technologies
Property Description
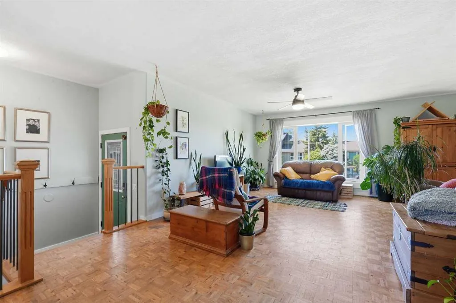
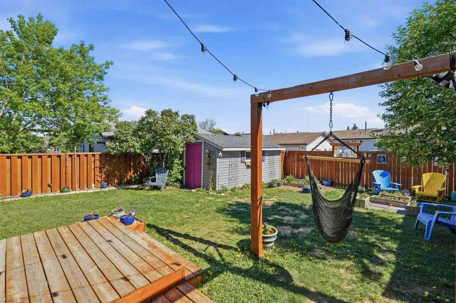
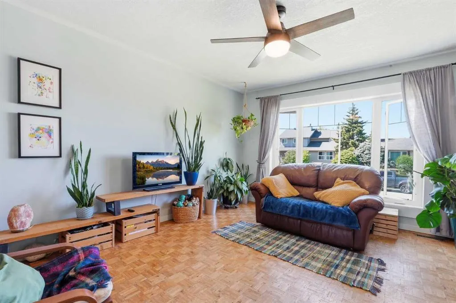
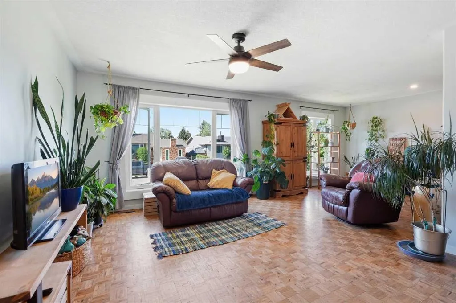
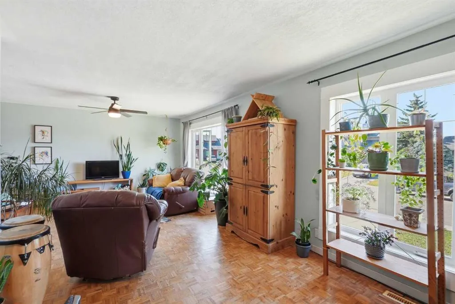
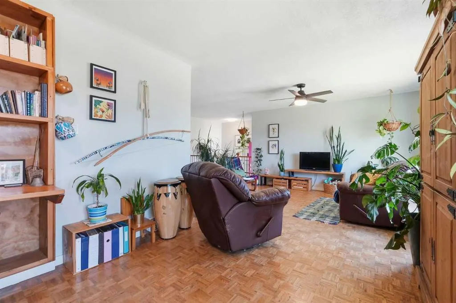
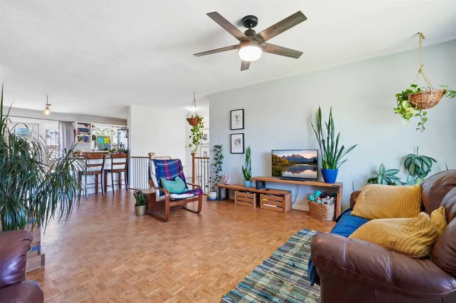
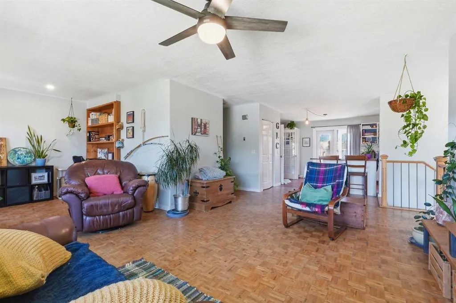
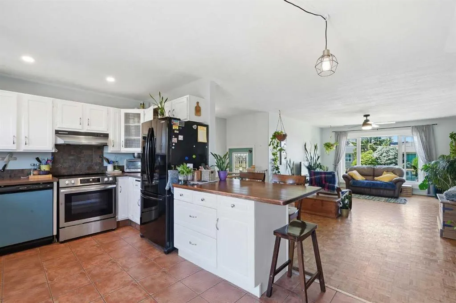
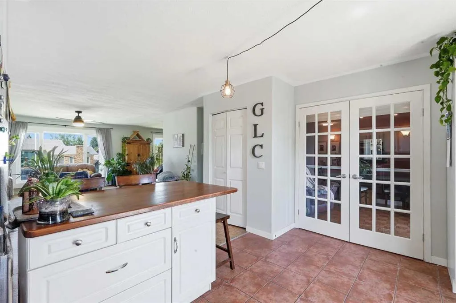
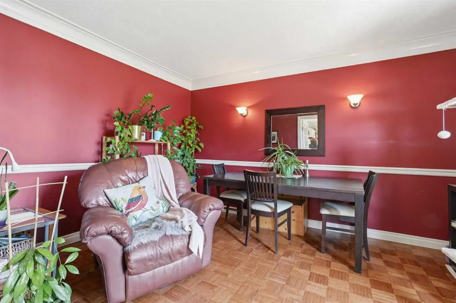
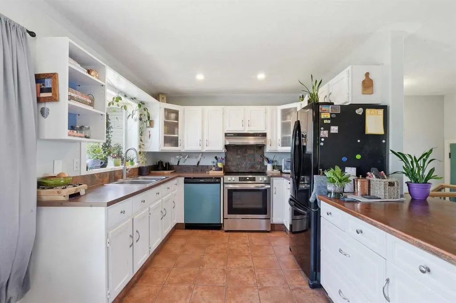
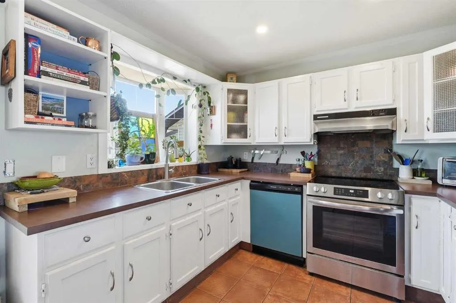
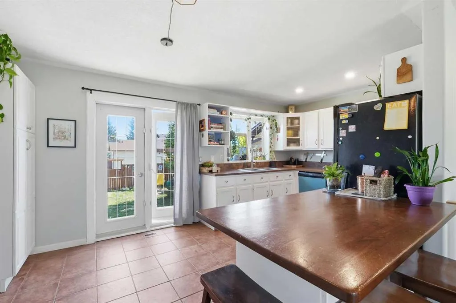
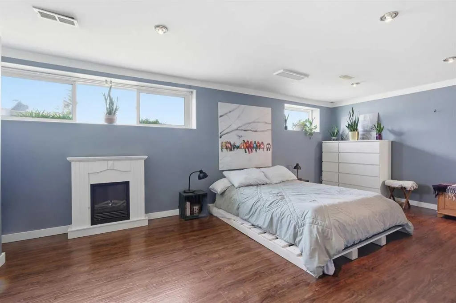
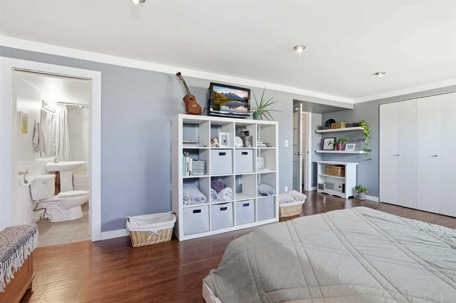
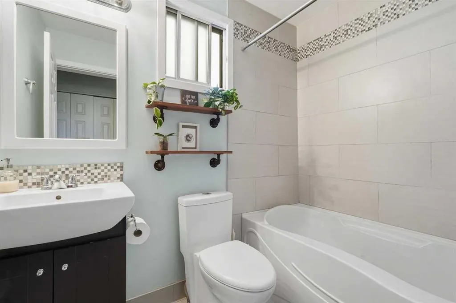
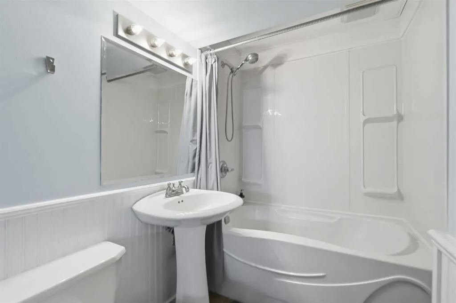
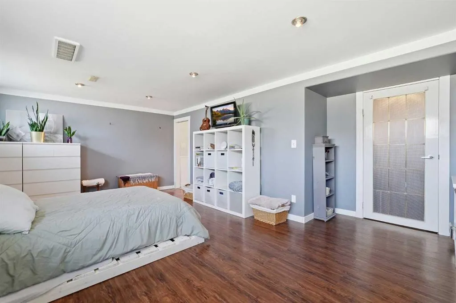
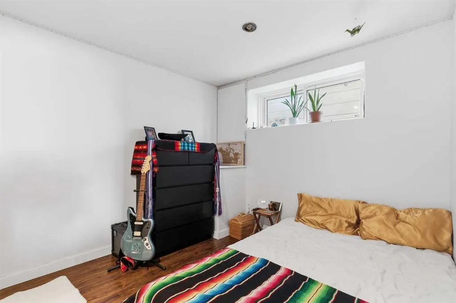
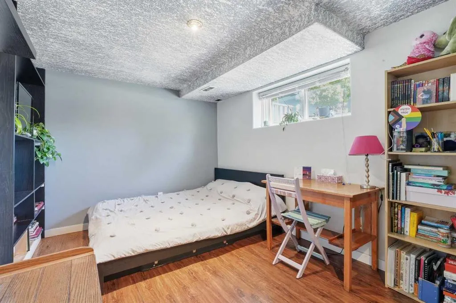
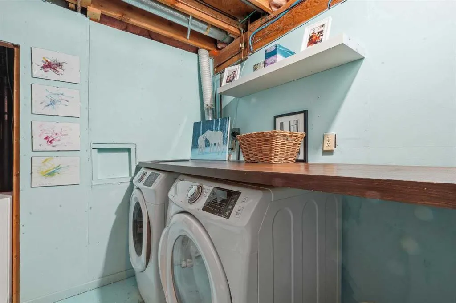
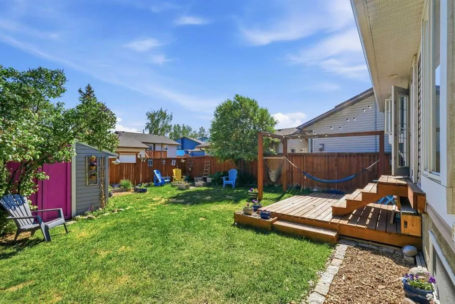
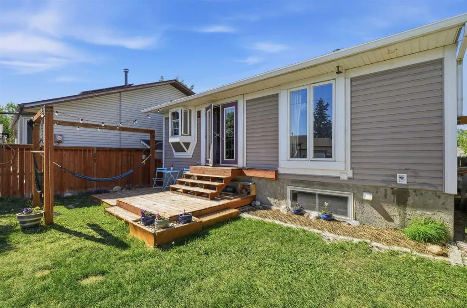
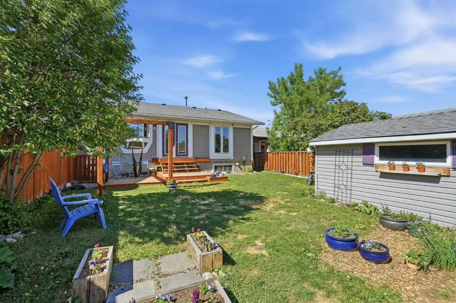
Tucked away on a quiet cul-de-sac in the established community of Summerwood, this cheerful bi-level home has a personality all its own. It is the kind of place where a young family puts down roots, where a multigenerational household finds room to breathe, or where a savvy buyer sees the value in a layout that genuinely delivers. The main floor welcomes you with a bright, open-concept living space filled with natural light from large front-facing windows. Parquet hardwood floors run underfoot, and the kitchen anchors the space with white cabinetry, a butcher block island with bar seating perfect for homework sessions or casual meals, stainless steel appliances, and a garden window above the sink that keeps things feeling cheerful year round. French doors off the kitchen open to an additional room, ideal as a formal dining space, a home office, or a playroom for little ones. Upstairs, the main bedroom sits quietly off the living area, offering a comfortable retreat at the end of the day. Downstairs is where this home truly opens up. The developed lower level features a spacious primary-style bedroom complete with its own fireplace, hardwood floors, and bright high windows, making it a serene escape whether for parents who want their own level, a teenager craving independence, or guests who deserve more than just a pullout couch. Two additional bedrooms and a full four-piece bathroom with a soaker tub round out the lower level, along with a dedicated laundry area with front-load washer and dryer. Outside, the south-facing backyard is where this property really shines. Sun lovers will appreciate the all-day sunshine that pours into the yard from morning to evening, making it the perfect backdrop for summer entertaining. A wood deck steps down to a generous green yard with mature trees, raised garden beds, a charming garden shed, a hammock post strung with lights, and enough open space for kids to run, dogs to roam, and gatherings to spill outdoors long into the evening. Alley access at the rear adds everyday convenience, whether for additional parking, recreational vehicle storage, or simply an easier way in and out. Four bedrooms, two bathrooms, 902 square feet above grade, a sun-drenched backyard, and a cul-de-sac address on a north-facing street. Welcome home to Summerwood.
| Price History | |
|---|---|
| 6/4/2026 | Listed $490,000 |
| 7/8/2026 | 3$479,000 |
| 8/8/2026 | 4$459,900 |
General Features
| Heating | Forced Air |
|---|---|
| Cooling | None |
| Roof | Asphalt Shingle |
| Appliances | Dishwasher,Electric Stove,Range Hood,Refrigerator,Washer/Dryer,Window Coverings |
| Zoning | R1 |
| Restrictions | None Known |
| Year Built | 1979 |
| Architectural Style | Bi-Level |
| Community Features | Schools Nearby,Shopping Nearby,Sidewalks,Street Lights,Tennis Court(s),Walking/Bike Paths |
| Levels | Bi-Level |
| Property Subtype | Detached |
| Transaction Type | For Sale |
| County | Airdrie |
| Property Type | Residential |
| Subdivision Name | Summerhill |
| Parking Total | 1 |
| Construction Materials | Vinyl Siding |
| Full Baths | 2 |
| Status | Active |
| City | Airdrie |
| Basement Development | Finished |
| Structure Type | House |
| Virtual Tour URL Branded | https://youriguide.com/vLD4BN92XL3ZD1 |
| Standard Status | Active |
| Condo Type | Not a Condo |
| Suite | No |
Interior Features
| Interior Features | French Door,Kitchen Island,Open Floorplan |
|---|---|
| Basement | Full |
| Flooring | Hardwood,Tile |
| Fireplace Features | Electric |
| Fireplaces Total | 1 |
| Basement Features | None |
| Bedrooms Above Grade | 1 |
| Rooms Above Grade | 3 |
| Total Bedrooms | 4 |
| Below Grade Finished Area Unit Type | SquareFeet |
| Total Baths | 2 |
| Laundry Features | Lower Level |
| Main Level Areas | SquareFeet |
Exterior Features
| Exterior Features | None |
|---|---|
| Lot Features | Back Lane,Back Yard,Cul-De-Sac,Few Trees,Front Yard,Garden,Lawn |
| Fencing | Fenced |
| Inclusions | Shed |
| Parking Features | Parking Pad |
| Frontage Length | 11.30M 37`1 |
| Foundation | Poured Concrete |
| Lot Size Acres | 0.09 |
| Lot Size Square Feet | 4065 |
| Frontage Ft | 37.08 |
| Patio And Porch Features | Front Porch |
Amenities
- Foreclosure
- Views
- Short Sale
- New Construction
- Adult 55+
- Lease To Own
- No Strata Fees
- Furnished
- Primary On Main
- Air Conditioning
- Seller Finance
- Green
- Fixer Upper
- Horse
- Golf
- Fireplace
- Deck
- Garage
- Basement
- Pool
Property vs Single Family Average in T4B 1W7
Price
Year Built
Visits
 Data is supplied by Pillar 9™ MLS® System. Pillar 9™ is the owner of the copyright in its MLS® System. Data is deemed reliable but is not guaranteed accurate by Pillar 9™. The trademarks MLS®, Multiple Listing Service® and the associated logos are owned by The Canadian Real Estate Association (CREA) and identify the quality of services provided by real estate professionals who are members of CREA. Used under license.