

Open House Sat, Sep 19th 11:00 AM - 01:00 PM

Address
2127 16 Street Sw, Calgary, AB
Price
$ 869,900
Property Attributes
- ID#A2346495
- TypeSingle Family
- Listing Status Active
- CityCalgary
- AreaCAL Zone CC
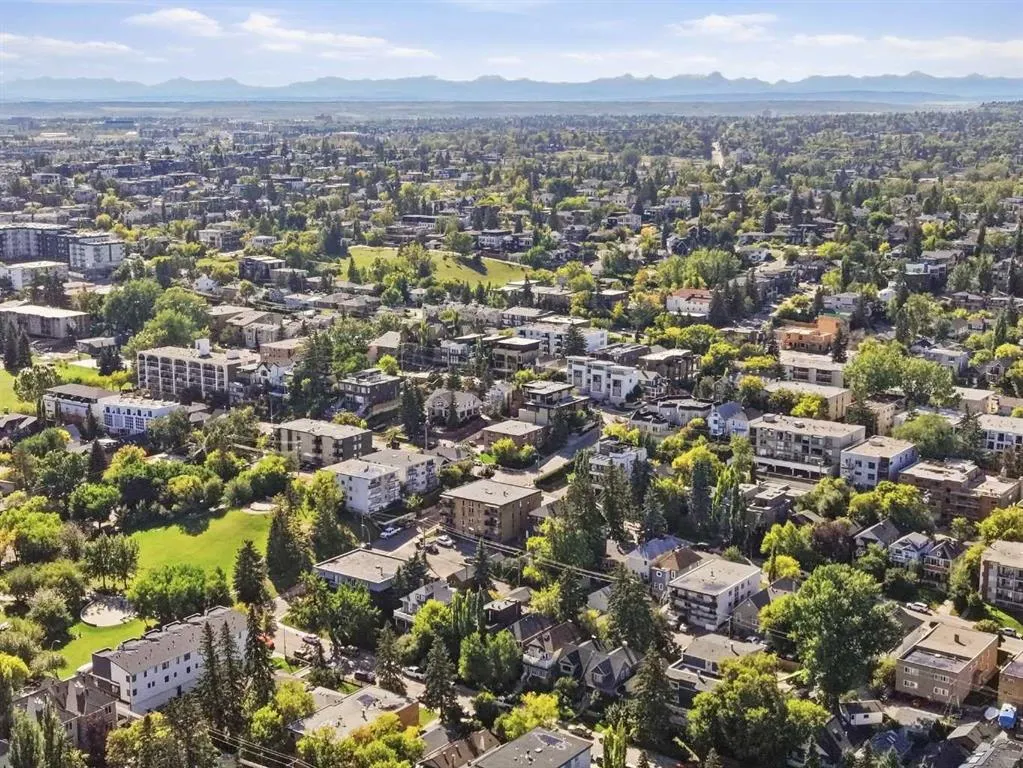
- NeighbourhoodBankview
- Postal CodeT2T 4E5
- Style2 Storey
- Year Built1912
- Price$ 869,900
- Bedrooms4
- Full Bathrooms3
- Half Bathrooms1
- Sqr Footage1638
- Lot Size0.0677 Acres
Data Source:
Pillar 9 Technologies
Property Description
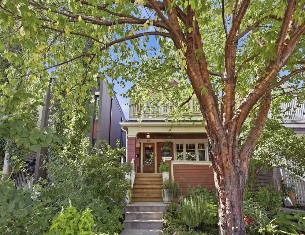
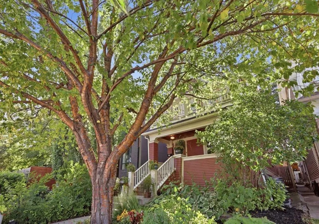
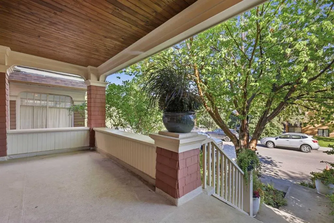
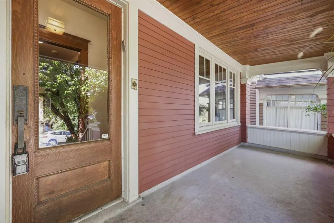
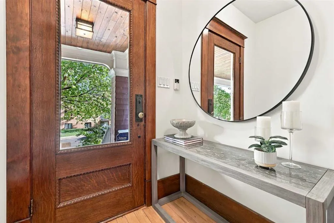
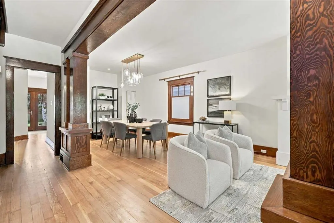
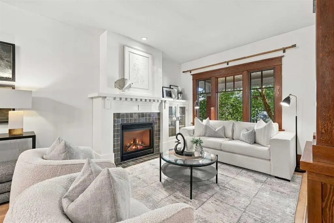
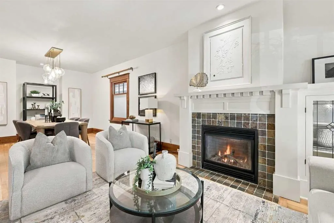
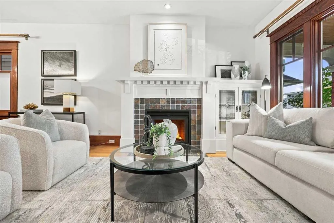
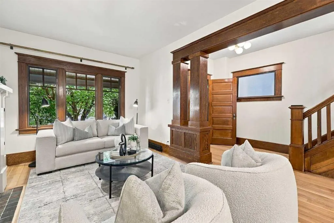
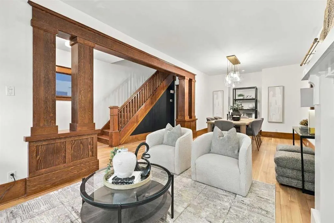
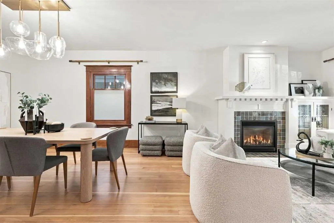
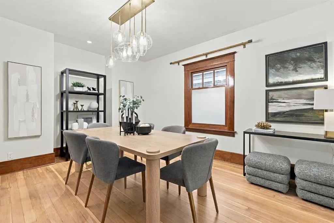
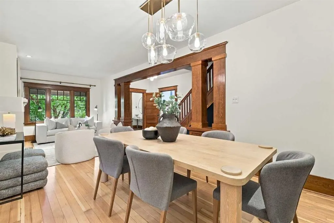
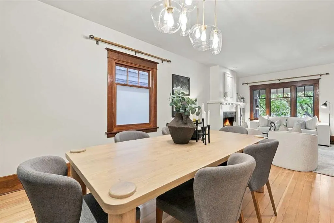
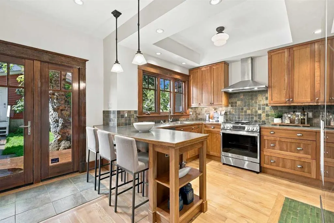
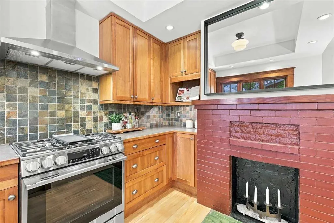
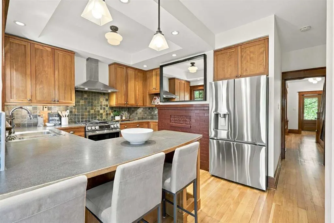
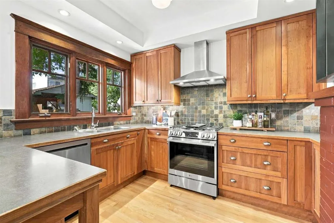
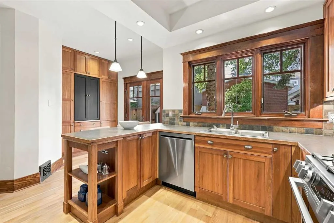
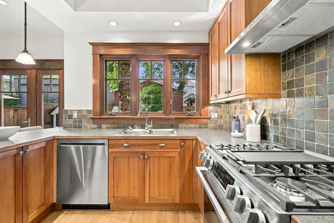
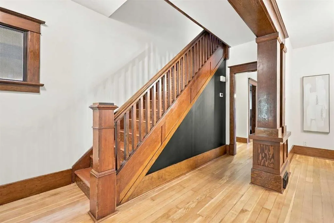
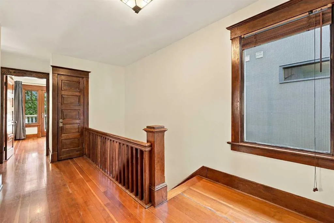
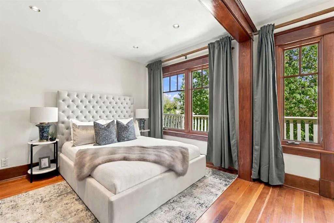
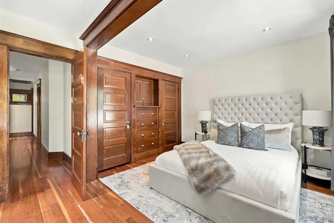
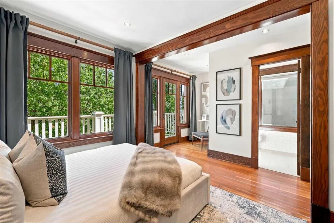
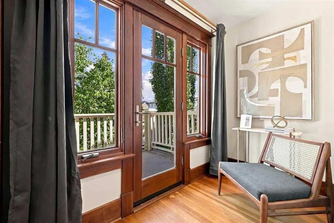
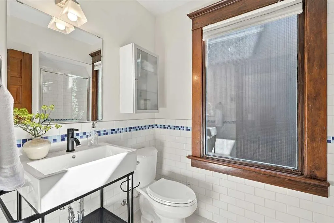
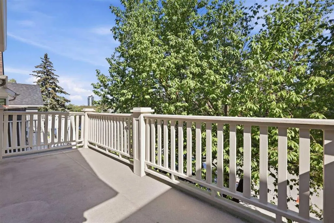
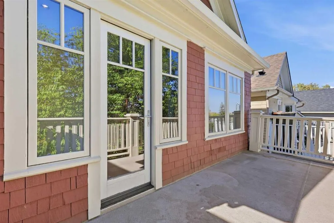
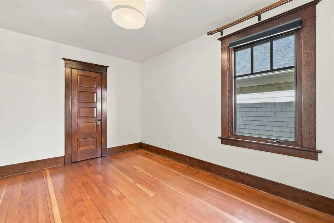
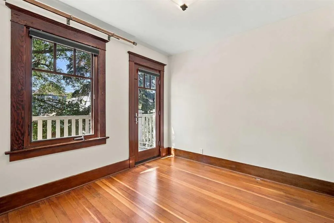
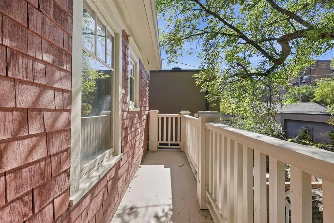
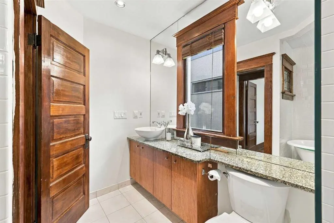
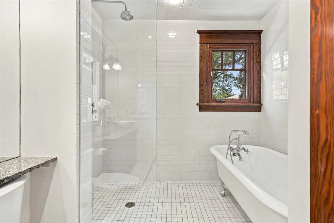
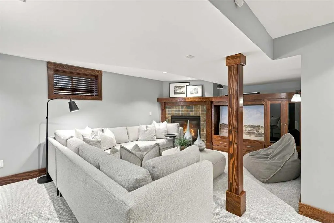
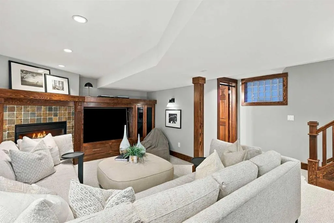
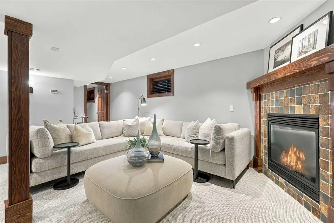
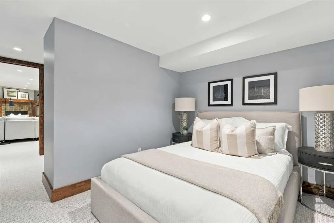
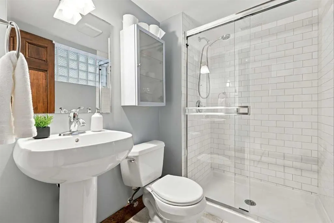
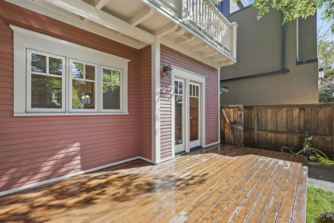
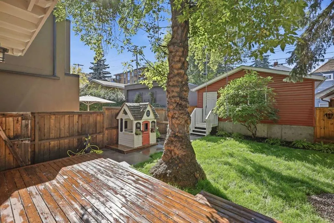
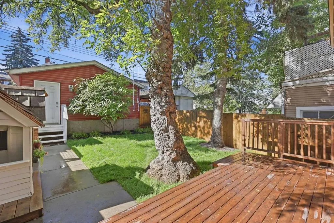
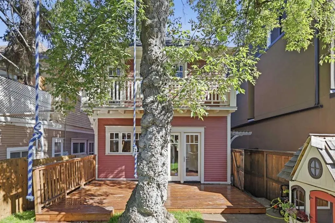
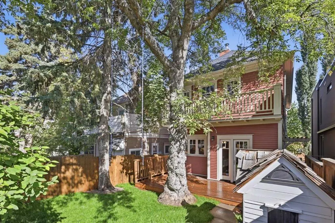
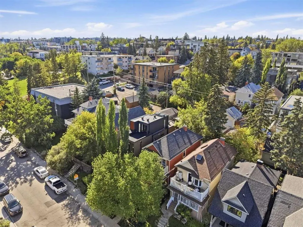
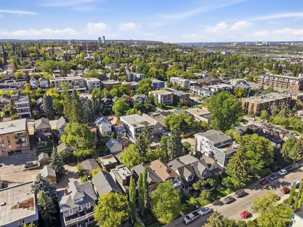
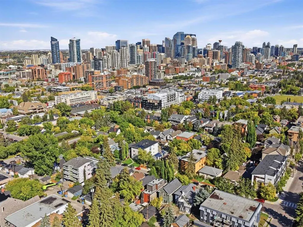
OPEN HOUSE SATURDAY, SEPTEMBER 19TH FROM 11 AM - 1 PM & SUNDAY, SEPTEMBER 20TH FROM NOON - 2 PM. Built in 1912, this updated Arts & Crafts–style residence blends timeless character with thoughtful modern improvements, offering 3+1 bedrooms and over 2,100 sq ft of warm, inviting living space. The main level features refinished hardwood floors and beautiful woodwork, setting the stage for a gracious living room anchored by a feature fireplace and classic built ins. This space flows seamlessly into a spacious dining area—perfect for hosting memorable gatherings with family and friends. The kitchen, with direct access to the back deck, is tastefully finished with ample counter and storage space, new stainless steel appliances, and an original fireplace (now capped) that serves as a charming architectural reminder of the home’s early heritage. A 2 piece powder room completes the main level. A central staircase leads to the second level, where you’ll find three bedrooms and a 4 piece main bath with heated floors, a clawfoot tub, and separate shower. The primary bedroom enjoys a private balcony with lovely vistas, a wall of built in closets and drawers, and a private 3 piece ensuite with in floor heat. The second bedroom also offers access to a west facing balcony. The lower level extends the living space while remaining true to the home’s original character, featuring new carpet, a large recreation/family room with fireplace, a fourth bedroom, and a 3 piece bath with heated floors. Additional updates include central air conditioning, wiring for a security system, new washer and two new dryers, fresh interior paint (summer 2026), and exterior repainting (summer 2025). Outdoors, enjoy a roomy front porch and a sunny west backyard with a deck and majestic mature trees. A double detached garage provides effortless parking. This warm and welcoming home is ideally located close to parks, schools, shopping, public transit, with easy access to 17th Avenue and 14th Street.
| Price History | |
|---|---|
| 9/18/2026 | Listed $869,900 |
General Features
| Heating | Forced Air |
|---|---|
| Cooling | Central Air |
| Roof | Asphalt Shingle |
| Appliances | Central Air Conditioner,Dishwasher,Dryer,Garage Control(s),Gas Stove,Refrigerator,Washer,Window Coverings |
| Zoning | R-CG |
| Number of Garage Spaces | 2 |
| Restrictions | Easement Registered On Title |
| Year Built | 1912 |
| Architectural Style | 2 Storey |
| Community Features | Park,Playground,Schools Nearby,Shopping Nearby,Sidewalks,Street Lights,Tennis Court(s) |
| Levels | Two |
| Property Subtype | Detached |
| Transaction Type | For Sale |
| County | Calgary |
| Property Type | Residential |
| Subdivision Name | Bankview |
| Parking Total | 2 |
| Construction Materials | Wood Frame,Wood Siding |
| District | CAL Zone CC |
| Full Baths | 3 |
| Status | Active |
| City | Calgary |
| Basement Development | Finished |
| Structure Type | House |
| Standard Status | Active |
| Condo Type | Not a Condo |
| Suite | No |
Interior Features
| Interior Features | Bookcases,Breakfast Bar,Built-in Features,Chandelier,French Door,Recessed Lighting,Soaking Tub |
|---|---|
| Basement | Full |
| Flooring | Carpet,Hardwood,Tile |
| Fireplace Features | Gas |
| Fireplaces Total | 2 |
| Basement Features | None |
| Half Baths | 1 |
| Bedrooms Above Grade | 3 |
| Rooms Above Grade | 6 |
| Ensuite | Yes |
| Total Bedrooms | 4 |
| Below Grade Finished Area | 532.14 |
| Below Grade Finished Area Unit Type | SquareFeet |
| Total Baths | 4 |
| Laundry Features | In Basement |
| Main Level Finished Area | 833.96 |
| Main Level Finished Area Metres | 77.48 |
| Main Level Finished Area SF | 833.96 |
| Main Level Finished Area Srch Sq | 833.96 |
| Main Level Areas | SquareFeet |
Exterior Features
| Exterior Features | Balcony,Private Entrance,Private Yard |
|---|---|
| Lot Features | Back Lane,Back Yard,Landscaped,Lawn,Many Trees,Rectangular Lot |
| Fencing | Fenced |
| Inclusions | Second dryer. |
| Parking Features | Double Garage Detached |
| Frontage Length | 7.65M 25`1 |
| Foundation | Poured Concrete |
| Lot Size Acres | 0.07 |
| Garage Y/N | Yes |
| Lot Size Square Feet | 2949 |
| Frontage Ft | 25.10 |
| Patio And Porch Features | Balcony(s),Deck,Front Porch |
Amenities
- Foreclosure
- Views
- Short Sale
- New Construction
- Adult 55+
- Lease To Own
- No Strata Fees
- Furnished
- Primary On Main
- Air Conditioning
- Seller Finance
- Green
- Fixer Upper
- Horse
- Golf
- Fireplace
- Deck
- Garage
- Basement
- Pool
Property vs Single Family Average in T2T 4E5
Price
Year Built
In The Neighbourhood
Just Listed
Calgary
$ 1,439,000
- Type
- Single Family
- Size
- 2,531 SqFt
- Rooms
- 4 Beds + 3.5 Baths
Century 21 Bamber Realty LTD.
Just Listed
Calgary
$ 639,900
- Type
- Single Family
- Size
- 1,549 SqFt
- Rooms
- 5 Beds + 3 Baths
Royal LePage Blue Sky
Views
Calgary
$ 900,000
- Type
- Single Family
- Size
- 1,542 SqFt
- Rooms
- 5 Beds + 3 Baths
Royal LePage METRO
Calgary
$ 419,900
- Type
- Single Family
- Size
- 676 SqFt
- Rooms
- 3 Beds + 2 Baths
Jessica Chan Real Estate & Management Inc.
 Data is supplied by Pillar 9™ MLS® System. Pillar 9™ is the owner of the copyright in its MLS® System. Data is deemed reliable but is not guaranteed accurate by Pillar 9™. The trademarks MLS®, Multiple Listing Service® and the associated logos are owned by The Canadian Real Estate Association (CREA) and identify the quality of services provided by real estate professionals who are members of CREA. Used under license.