

Address
668 Whiteridge Road Ne, Calgary, AB
Price
$ 574,900
Property Attributes
- ID#A2346329
- TypeSingle Family
- Listing Status Active
- CityCalgary
- AreaCAL Zone NE
- NeighbourhoodWhitehorn
- Postal CodeT1Y 2Y8
- StyleBi-Level
- Year Built1976
- Price$ 574,900
- Bedrooms4
- Full Bathrooms2
- Half Bathrooms0
- Sqr Footage1029
- Lot Size0.091667 Acres
Data Source:
Pillar 9 Technologies
Property Description
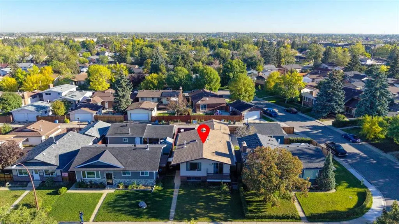
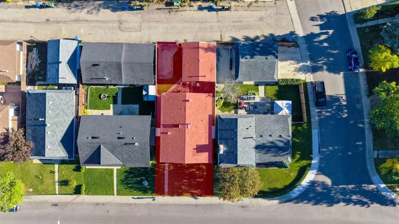
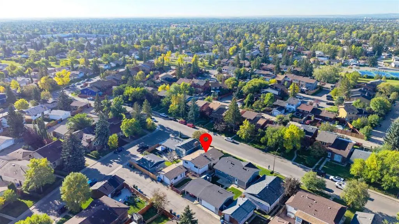
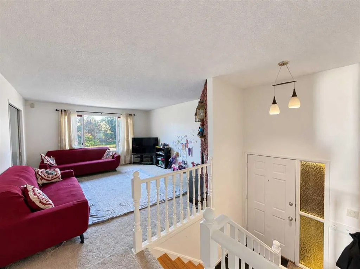
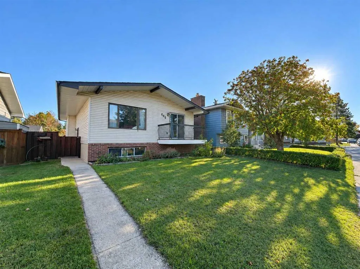
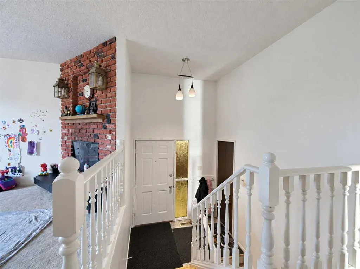
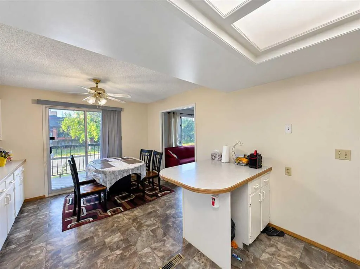
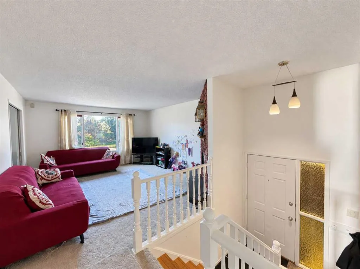
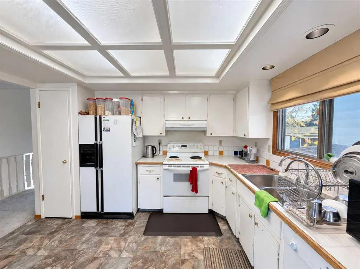
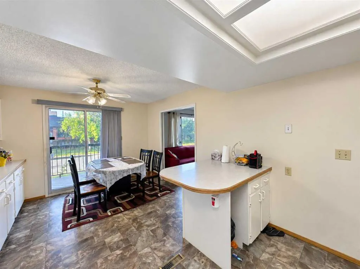
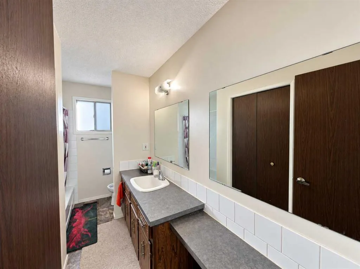
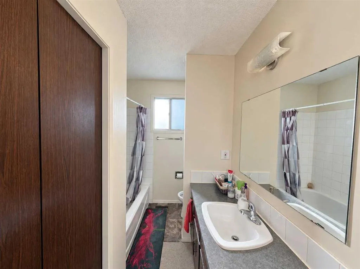
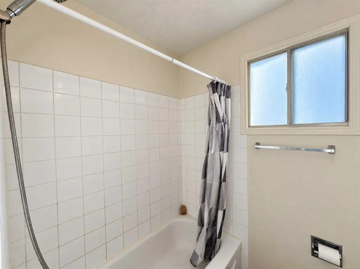
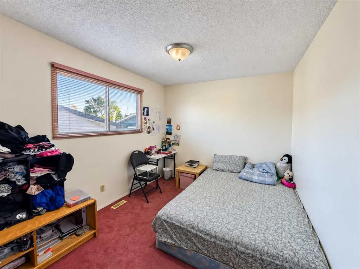
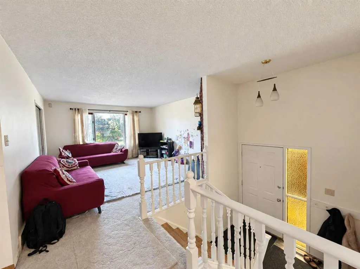
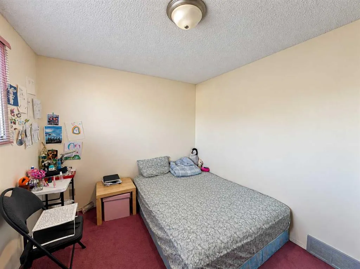
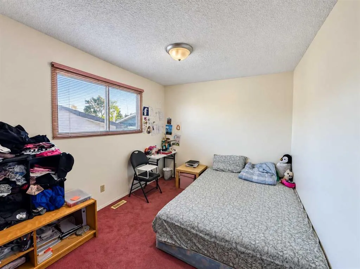
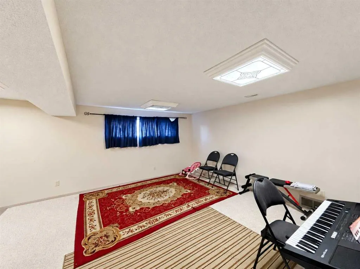
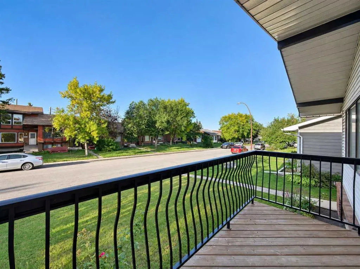
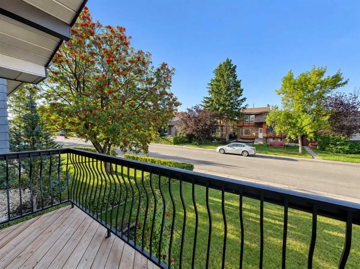
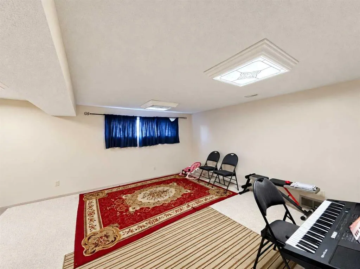
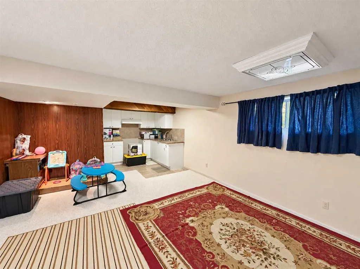
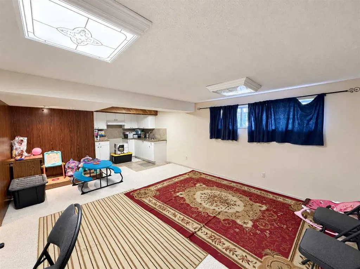
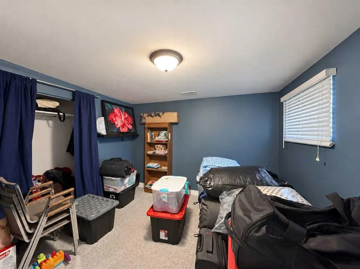
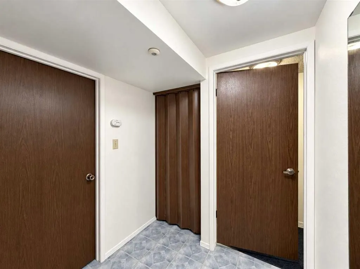
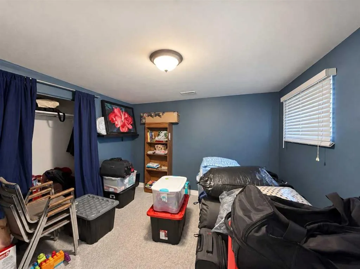
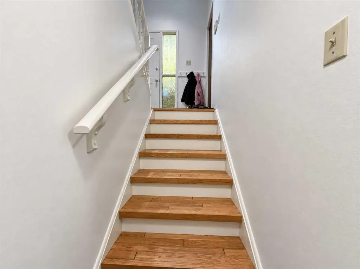
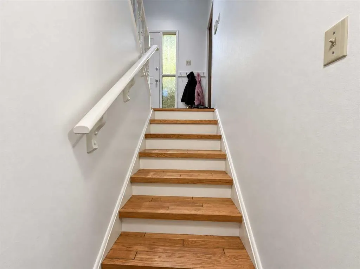
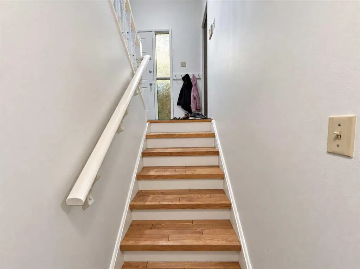
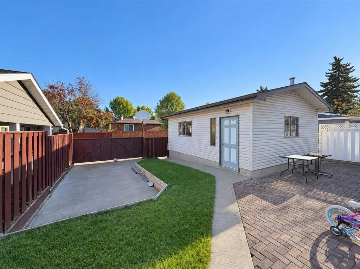
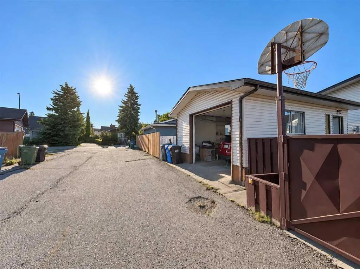
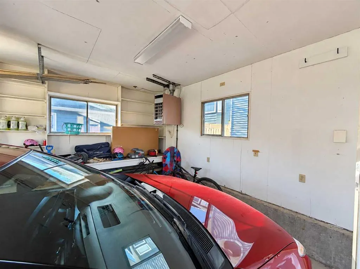
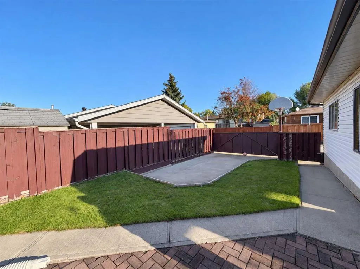
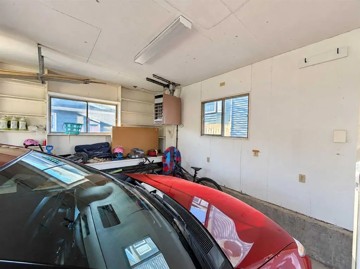
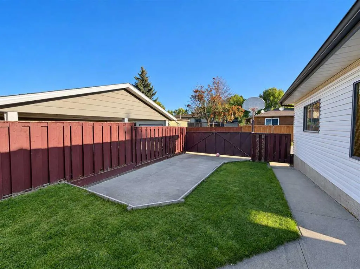
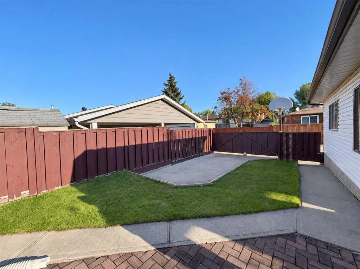
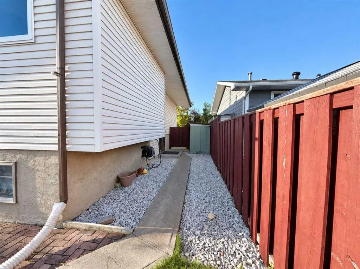
Welcome home! This beautifully maintained home situated in the heart of Whitehorn, offers a fantastic location just steps from local elementary and junior high schools, as well as the community center. The bright, spotlessly clean main level features a spacious living room anchored by a cozy entrance The expansive kitchen is highlighted by a center island and a three-piece appliance package, flowing seamlessly into a dedicated dining room that boasts a full wall of custom built-ins. Step directly through the dining room's patio doors to enjoy the raised deck, perfect for outdoor dining. Two generous bedrooms and a full four-piece bathroom complete the upper floor. Downstairs, the fully developed lower level significantly expands your living space. It showcases a massive family room and offers a third bedroom with a large window, a versatile den that can easily serve as a fourth bedroom or home office, and an additional four-piece bathroom. Outside, the fully fenced and landscaped yard is designed for both relaxation and utility. The exterior features a charming brick patio, a poured concrete RV parking pad, and convenient paved alley access. To top it all of, there’s a single detached garage to fulfill your parking needs.
| Price History | |
|---|---|
| 9/19/2026 | Listed $574,900 |
General Features
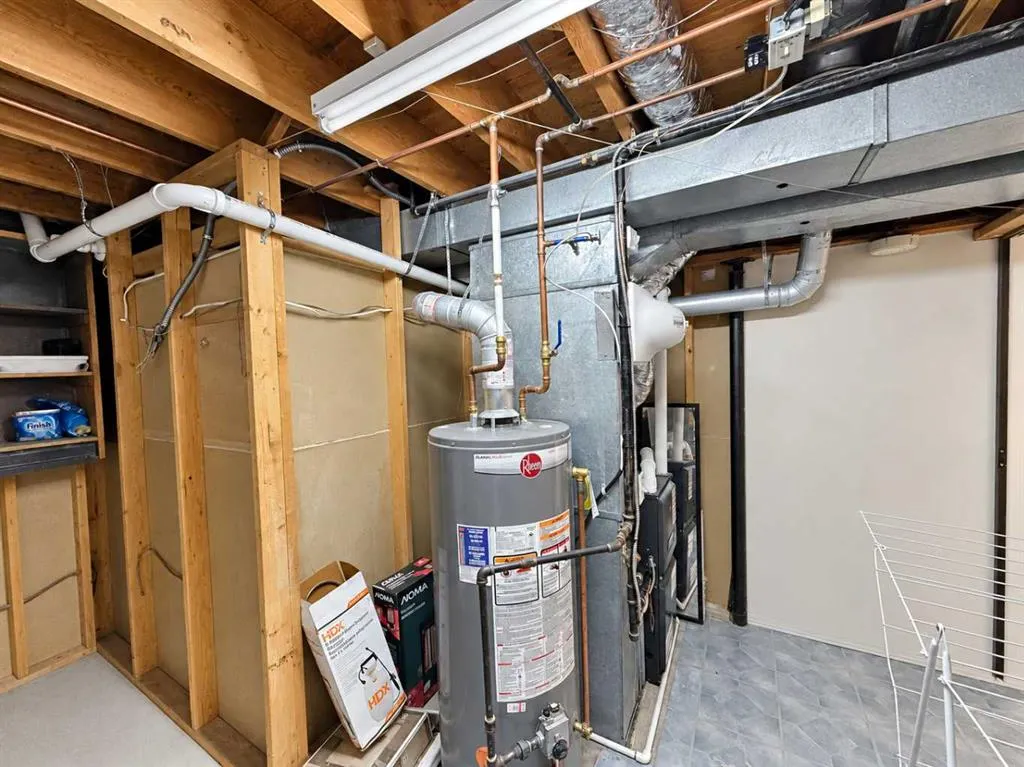
| Heating | Forced Air,Natural Gas |
|---|---|
| Cooling | None |
| Roof | Asphalt Shingle |
| Appliances | Dishwasher,Dryer,Electric Stove,Refrigerator,Washer,Window Coverings |
| Zoning | R-CG |
| Number of Garage Spaces | 1 |
| Restrictions | None Known |
| Year Built | 1976 |
| Architectural Style | Bi-Level |
| Community Features | Park,Playground,Schools Nearby,Shopping Nearby,Sidewalks,Street Lights |
| Levels | Bi-Level |
| Property Subtype | Detached |
| Transaction Type | For Sale |
| County | Calgary |
| Property Type | Residential |
| Subdivision Name | Whitehorn |
| Parking Total | 2 |
| Construction Materials | Brick,Vinyl Siding,Wood Frame |
| District | CAL Zone NE |
| Full Baths | 2 |
| Status | Active |
| City | Calgary |
| Basement Development | Finished |
| Structure Type | House |
| Standard Status | Active |
| Condo Type | Not a Condo |
| Suite | No |
Interior Features
| Interior Features | Ceiling Fan(s) |
|---|---|
| Basement | Full |
| Flooring | Carpet,Hardwood,Linoleum |
| Fireplace Features | Gas |
| Fireplaces Total | 1 |
| Basement Features | None |
| Bedrooms Above Grade | 2 |
| Rooms Above Grade | 5 |
| Total Bedrooms | 4 |
| Below Grade Finished Area | 805.32 |
| Below Grade Finished Area Unit Type | SquareFeet |
| Total Baths | 2 |
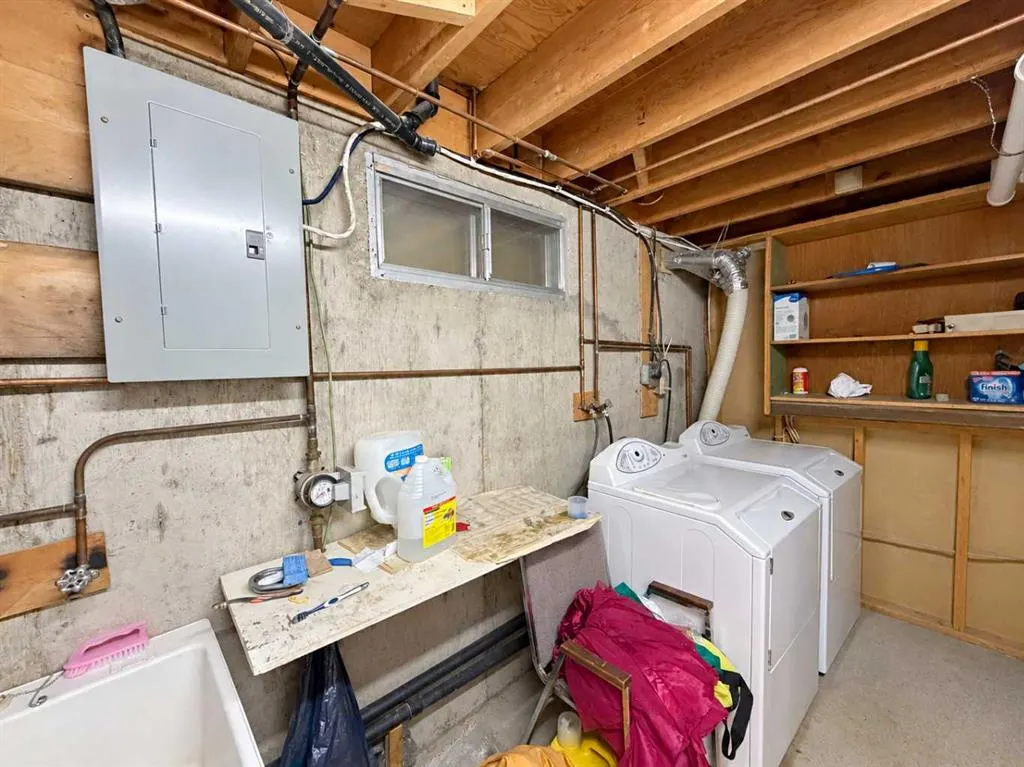
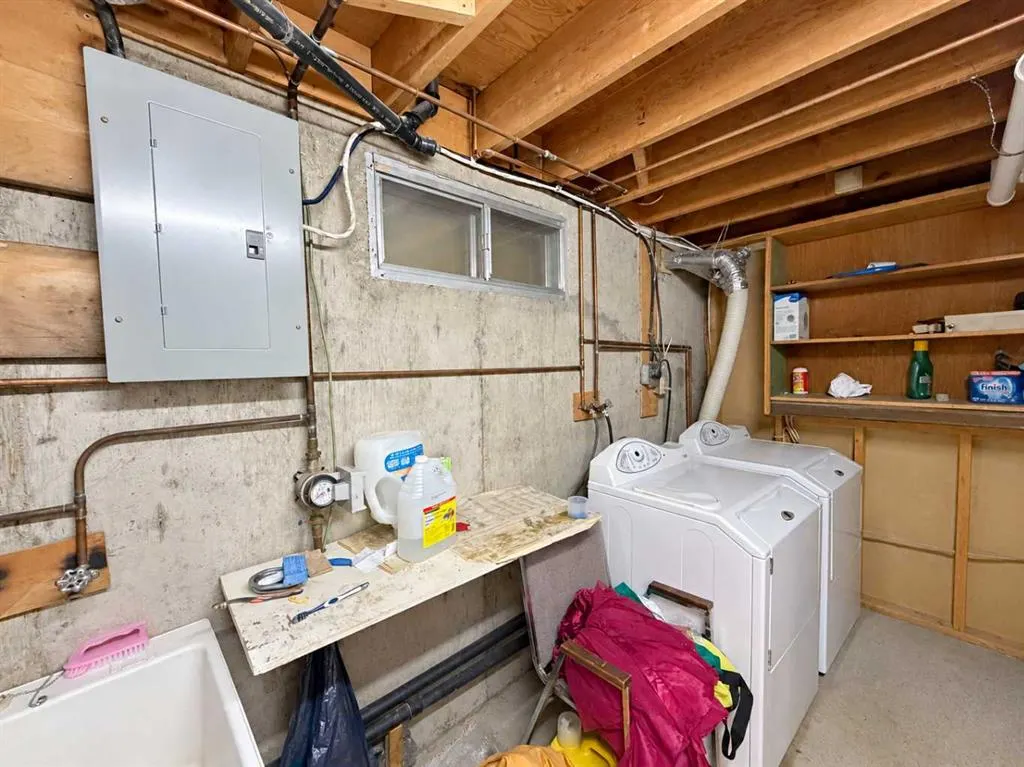
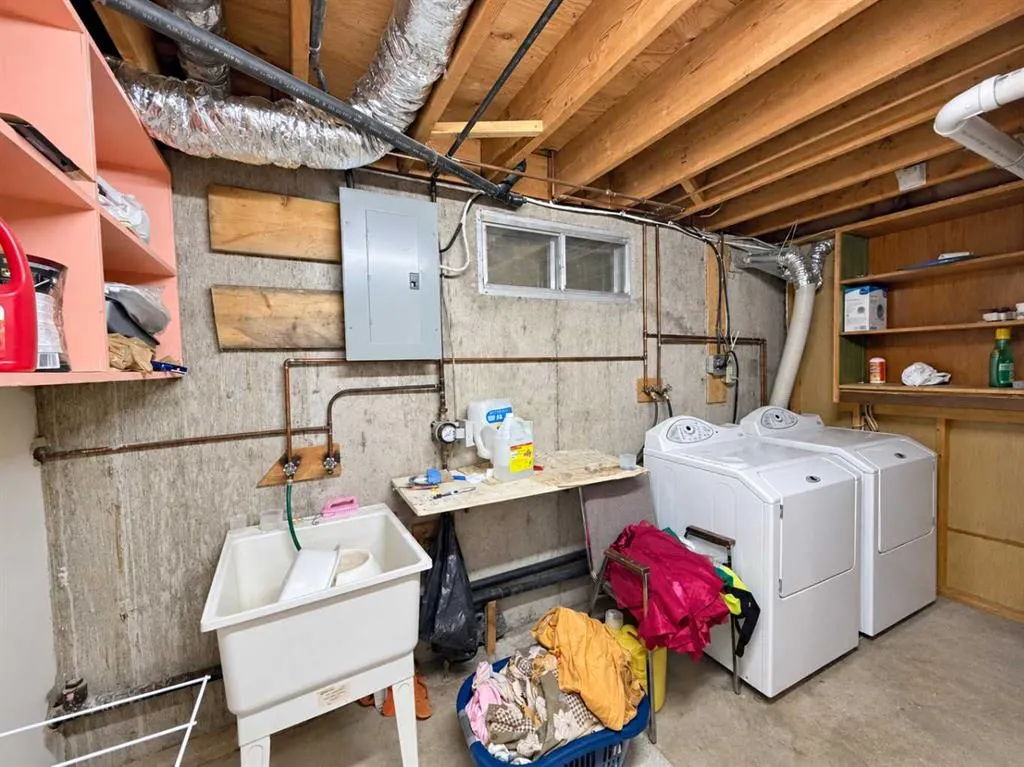
| Laundry Features | In Basement |
| Main Level Finished Area | 1029.34 |
| Main Level Finished Area Metres | 95.63 |
| Main Level Finished Area SF | 1029.34 |
| Main Level Finished Area Srch Sq | 1029.34 |
| Main Level Areas | SquareFeet |
Exterior Features
| Exterior Features | Balcony,Playground |
|---|---|
| Lot Features | Back Lane,Back Yard,Landscaped,Level,Rectangular Lot,Street Lighting |
| Fencing | Fenced |
| Inclusions | N/A |
| Parking Features | RV Access/Parking,Single Garage Detached |
| Frontage Length | 12.20M 40`0 |
| Foundation | Poured Concrete |
| Lot Size Dimensions | 3993 |
| Lot Size Acres | 0.09 |
| Garage Y/N | Yes |
| Lot Size Square Feet | 3993 |
| Frontage Ft | 40.03 |
| Patio And Porch Features | Balcony(s) |
Amenities
- Foreclosure
- Views
- Short Sale
- New Construction
- Adult 55+
- Lease To Own
- No Strata Fees
- Furnished
- Primary On Main
- Air Conditioning
- Seller Finance
- Green
- Fixer Upper
- Horse
- Golf
- Fireplace
- Deck
- Garage
- Basement
- Pool
Property vs Single Family Average in T1Y 2Y8
Price
Year Built
In The Neighbourhood
Open House
Calgary
$ 539,900
- Type
- Single Family
- Size
- 1,165 SqFt
- Rooms
- 4 Beds + 2.5 Baths
URBAN-REALTY.ca
Open House
Calgary
$ 529,900
- Type
- Single Family
- Size
- 1,120 SqFt
- Rooms
- 5 Beds + 2.5 Baths
Real Broker
Fixer Upper
Calgary
$ 292,000
- Type
- Single Family
- Size
- 1,095 SqFt
- Rooms
- 2 Beds + 1.5 Baths
RE/MAX House of Real Estate
Calgary
$ 400,000
- Type
- Single Family
- Size
- 1,065 SqFt
- Rooms
- 3 Beds + 2 Baths
Executive Real Estate Services
Reduced
Calgary
$ 399,999
- Type
- Single Family
- Size
- 1,106 SqFt
- Rooms
- 3 Beds + 2.5 Baths
Century 21 Bravo Realty
Reduced
Calgary
$ 399,900
- Type
- Single Family
- Size
- 1,256 SqFt
- Rooms
- 3 Beds + 2.5 Baths
First Place Realty
 Data is supplied by Pillar 9™ MLS® System. Pillar 9™ is the owner of the copyright in its MLS® System. Data is deemed reliable but is not guaranteed accurate by Pillar 9™. The trademarks MLS®, Multiple Listing Service® and the associated logos are owned by The Canadian Real Estate Association (CREA) and identify the quality of services provided by real estate professionals who are members of CREA. Used under license.