

Address
101 Tillotson Drive, Okotoks, AB
Price
$ 669,900
Property Attributes
- ID#A2345859
- TypeSingle Family
- Listing Status Active
- CityOkotoks
- NeighbourhoodTillotson
- Postal CodeT1S 4S8
- Style2 Storey
- Year Built2026
- Price$ 669,900
- Bedrooms3
- Full Bathrooms2
- Half Bathrooms1
- Sqr Footage2064
- Lot Size0.077824 Acres
Data Source:
Pillar 9 Technologies
Property Description
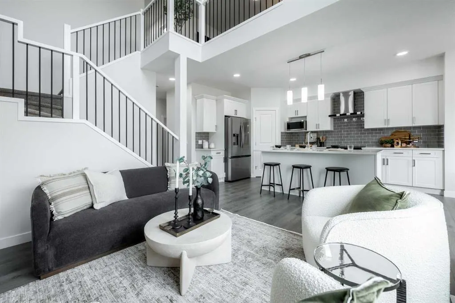
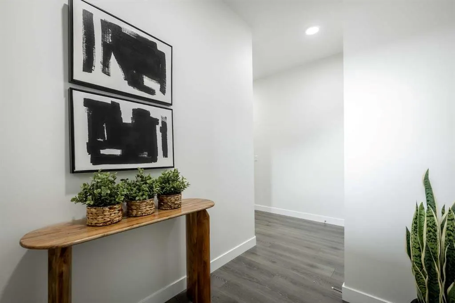
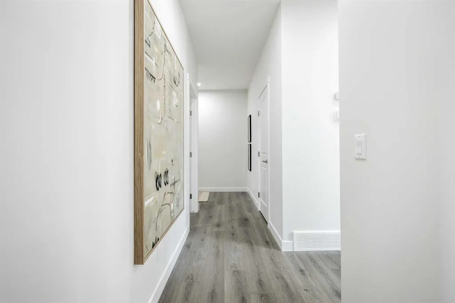
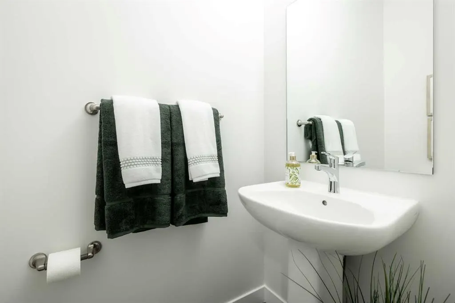
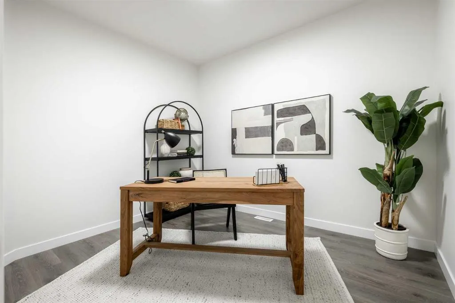
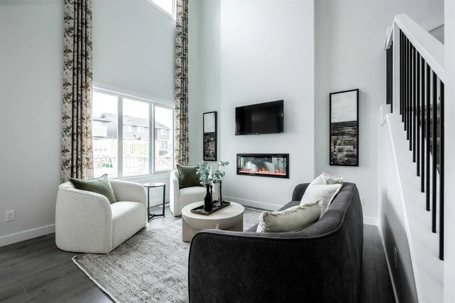
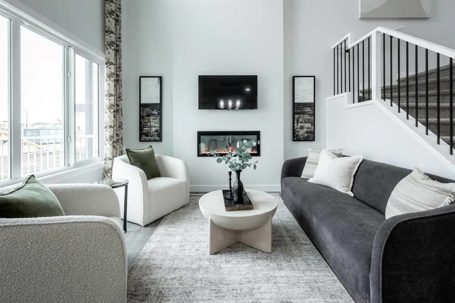
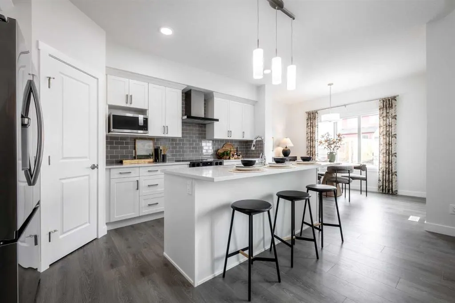
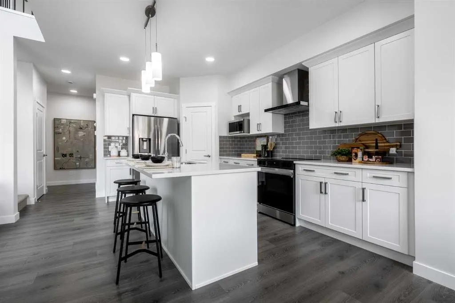
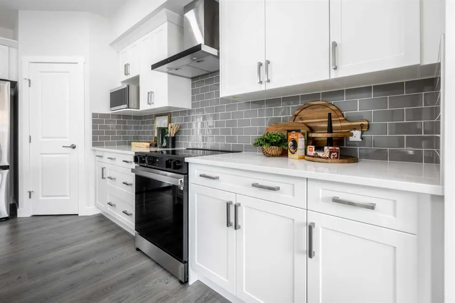
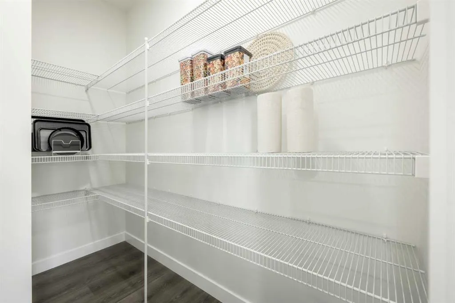
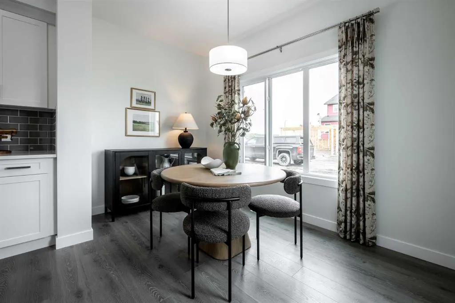
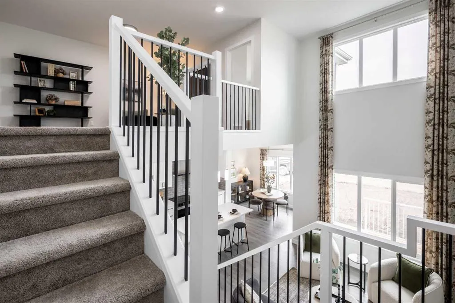
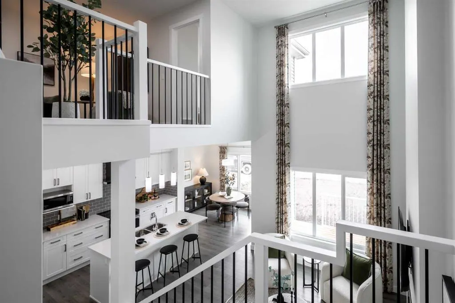
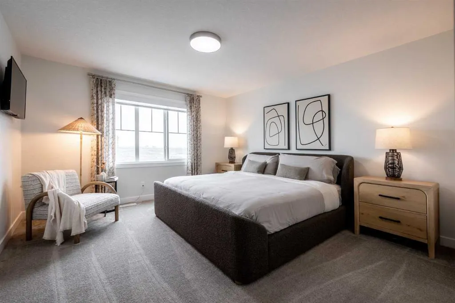
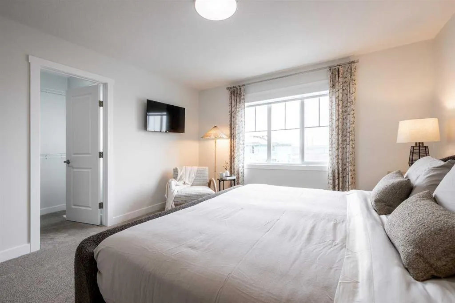
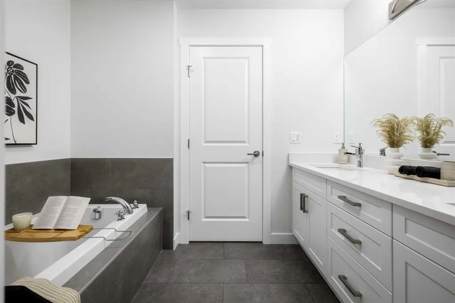
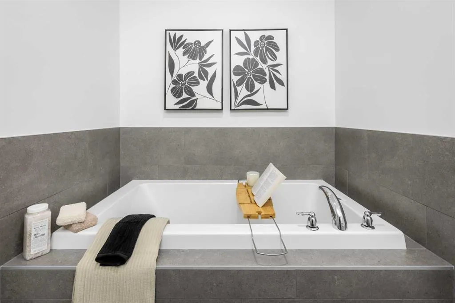
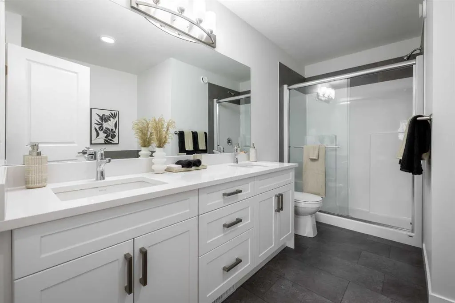
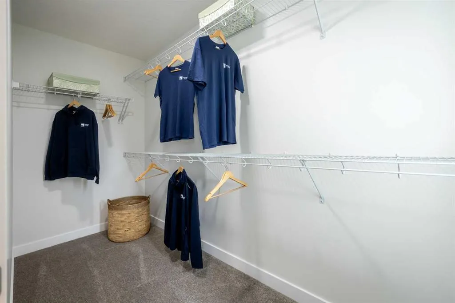
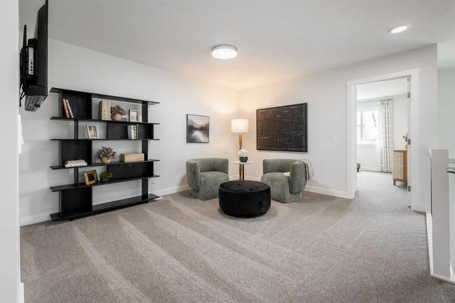
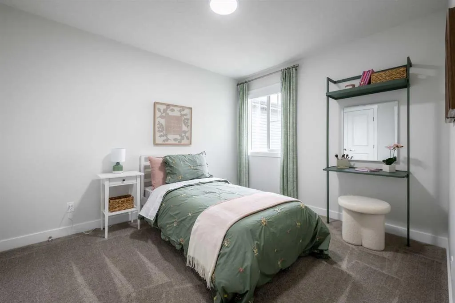
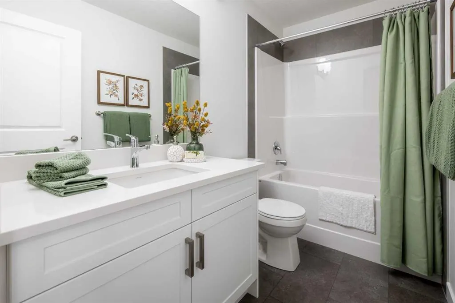
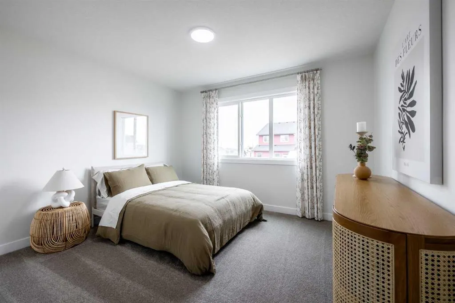
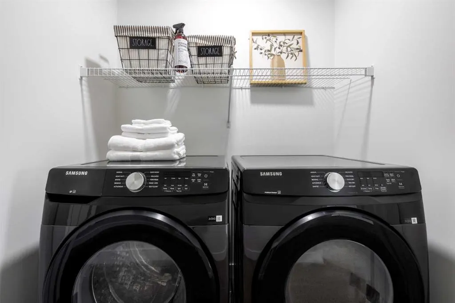
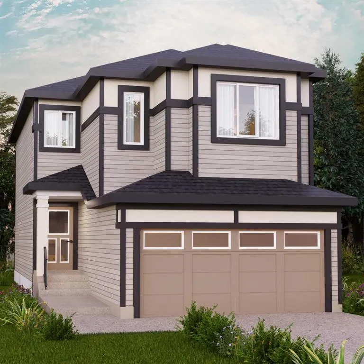
NOW SELLING IN TILLOTSON, OKOTOKS - THE OTIS Z-24 BY AKASH HOMES OFFERS OVER 2,060 SQ FT OF THOUGHTFULLY DESIGNED LIVING SPACE WITH SEPARATE SIDE ENTRANCE! This impressive 2-storey features 3 bedrooms, 2.5 bathrooms and an open-to-below design with railing that creates a bright, spacious feel. The main floor offers 9’ ceilings, an electric fireplace, quartz countertops throughout and a functional open-concept layout ideal for everyday living and entertaining. Upstairs, a versatile den provides additional living space alongside a convenient laundry room. The spacious primary retreat features an expansive walk-in closet and 5-piece ensuite with dual sinks, separate shower and relaxing soaker tub. A rear deck with aluminum railings adds even more space to enjoy. Located in the exciting new community of Tillotson, the Otis Z-24 blends modern style, functionality and Akash Homes’ signature craftsmanship. **PLEASE NOTE** PICTURES ARE ARTIST CONCEPT/SHOW HOME/RENDERINGS. ACTUAL HOME, PLANS, FIXTURES, AND FINISHES MAY VARY AND ARE SUBJECT TO AVAILABILITY/CHANGES WITHOUT NOTICE**
| Price History | |
|---|---|
| 9/16/2026 | Listed $669,900 |
General Features
| Heating | Forced Air,Natural Gas |
|---|---|
| Cooling | None |
| Roof | Asphalt Shingle |
| Appliances | None |
| Zoning | TN |
| Number of Garage Spaces | 2 |
| Restrictions | None Known |
| Year Built | 2026 |
| Architectural Style | 2 Storey |
| Community Features | Schools Nearby,Shopping Nearby,Walking/Bike Paths |
| Levels | Two |
| Property Subtype | Detached |
| Transaction Type | For Sale |
| County | Foothills County |
| Property Type | Residential |
| Subdivision Name | Tillotson |
| Parking Total | 4 |
| Construction Materials | Wood Frame |
| Full Baths | 2 |
| Status | Active |
| City | Okotoks |
| Basement Development | Unfinished |
| New Construction Y/N | Yes |
| Structure Type | House |
| Standard Status | Active |
| Condo Type | Not a Condo |
| Suite | No |
Interior Features
| Interior Features | High Ceilings,Kitchen Island,Open Floorplan,Quartz Counters,Separate Entrance |
|---|---|
| Basement | Full |
| Flooring | Carpet,Laminate,Tile |
| Fireplace Features | Electric,Insert,Living Room |
| Fireplaces Total | 1 |
| Basement Features | Separate/Exterior Entry |
| Half Baths | 1 |
| Bedrooms Above Grade | 3 |
| Rooms Above Grade | 8 |
| Ensuite | Yes |
| Total Bedrooms | 3 |
| Below Grade Finished Area Unit Type | SquareFeet |
| Total Baths | 3 |
| Laundry Features | Upper Level |
| Five Piece Ensuite Bath | 1 |
| Main Level Areas | SquareFeet |
Exterior Features
| Exterior Features | None |
|---|---|
| Lot Features | See Remarks |
| Fencing | None |
| Inclusions | $5000 BUILDER APPLIANCE CREDIT |
| Parking Features | Double Garage Attached |
| Frontage Length | 9.00M 29`6 |
| Foundation | Poured Concrete |
| Lot Size Acres | 0.08 |
| Garage Y/N | Yes |
| Lot Size Square Feet | 3390 |
| Frontage Ft | 29.53 |
| Patio And Porch Features | Deck |
Amenities
- Foreclosure
- Views
- Short Sale
- New Construction
- Adult 55+
- Lease To Own
- No Strata Fees
- Furnished
- Primary On Main
- Air Conditioning
- Seller Finance
- Green
- Fixer Upper
- Horse
- Golf
- Fireplace
- Deck
- Garage
- Basement
- Pool
Property vs Single Family Average in T1S 4S8
Price
Year Built
In The Neighbourhood
Just Listed
Okotoks
$ 669,900
- Type
- Single Family
- Size
- 2,069 SqFt
- Rooms
- 4 Beds + 2.5 Baths
Century 21 All Stars Realty Ltd.
Open House
Okotoks
$ 449,900
- Type
- Single Family
- Size
- 1,646 SqFt
- Rooms
- 4 Beds + 2.5 Baths
Century 21 All Stars Realty Ltd.
Open House
Okotoks
$ 449,900
- Type
- Single Family
- Size
- 1,602 SqFt
- Rooms
- 4 Beds + 2.5 Baths
Century 21 All Stars Realty Ltd.
Eco Friendly
Okotoks
$ 885,000
- Type
- Single Family
- Size
- 2,293 SqFt
- Rooms
- 3 Beds + 2.5 Baths
LPT Realty
 Data is supplied by Pillar 9™ MLS® System. Pillar 9™ is the owner of the copyright in its MLS® System. Data is deemed reliable but is not guaranteed accurate by Pillar 9™. The trademarks MLS®, Multiple Listing Service® and the associated logos are owned by The Canadian Real Estate Association (CREA) and identify the quality of services provided by real estate professionals who are members of CREA. Used under license.