


Address
132 Hodson Crescent, Okotoks, AB
Price
$ 550,000
Property Attributes
- ID#A2345216
- TypeSingle Family
- Listing Status Active
- CityOkotoks
- NeighbourhoodTower Hill
- Postal CodeT1S 1C6
- StyleBungalow
- Year Built1979
- Price$ 550,000
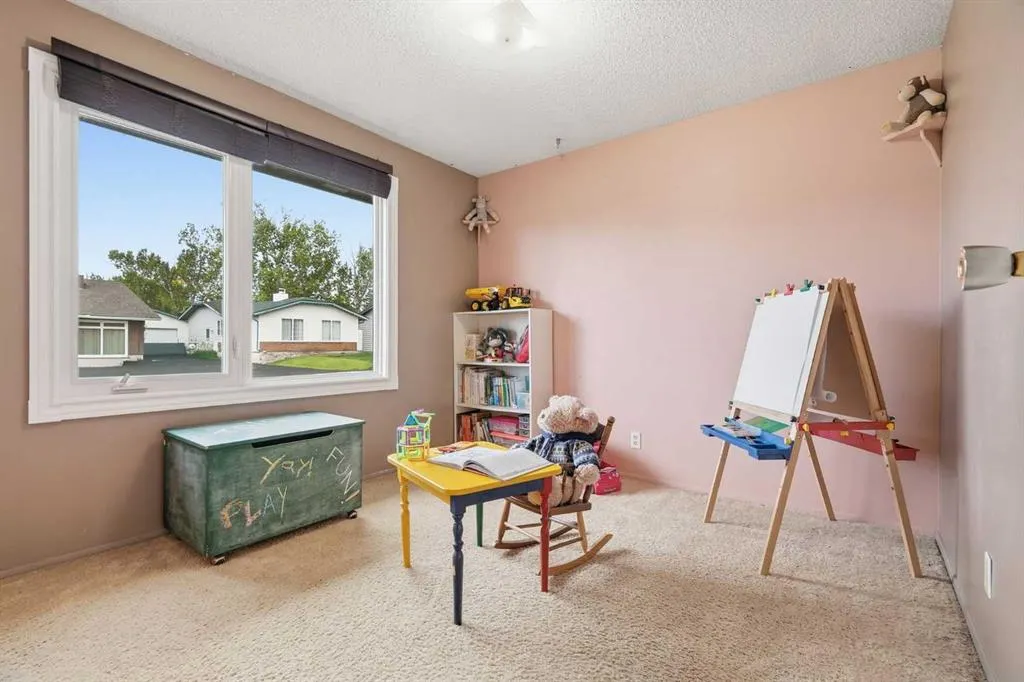
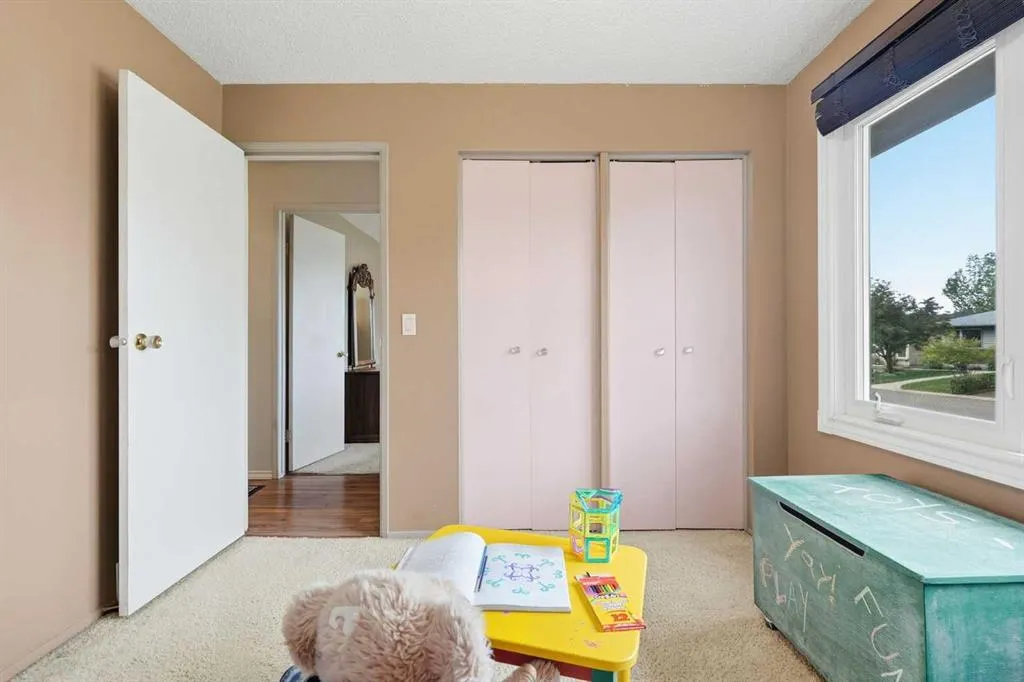
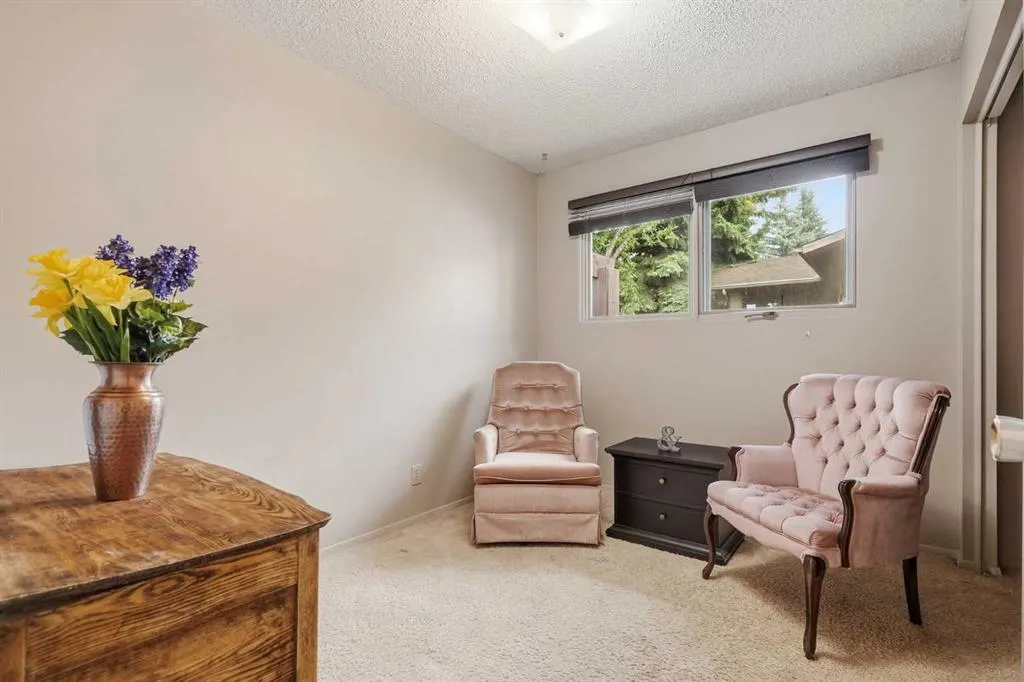
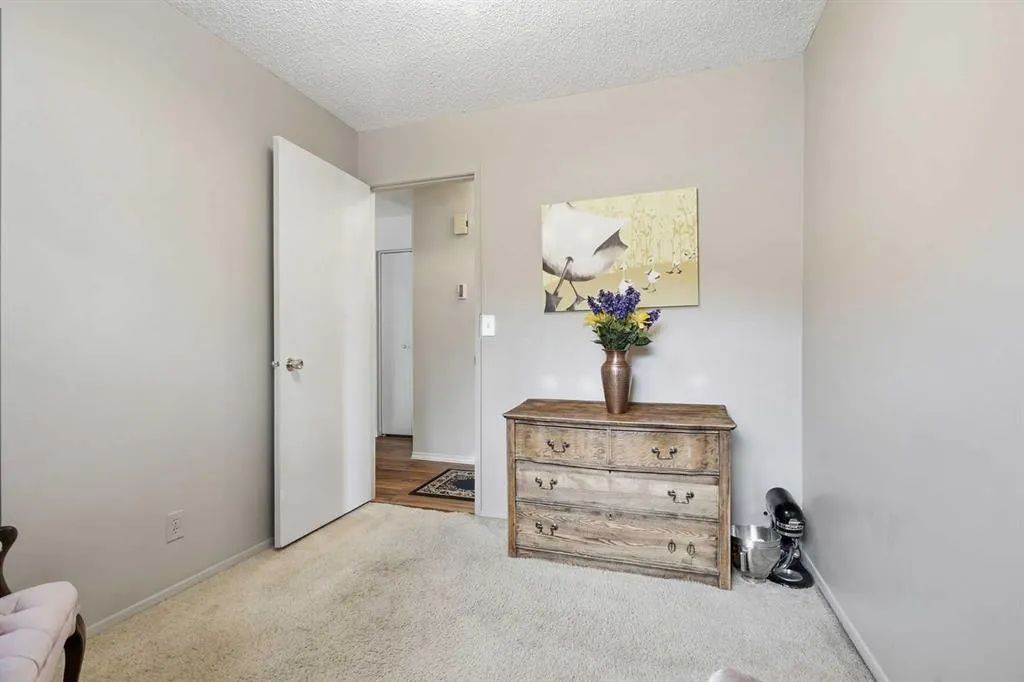
- Bedrooms4
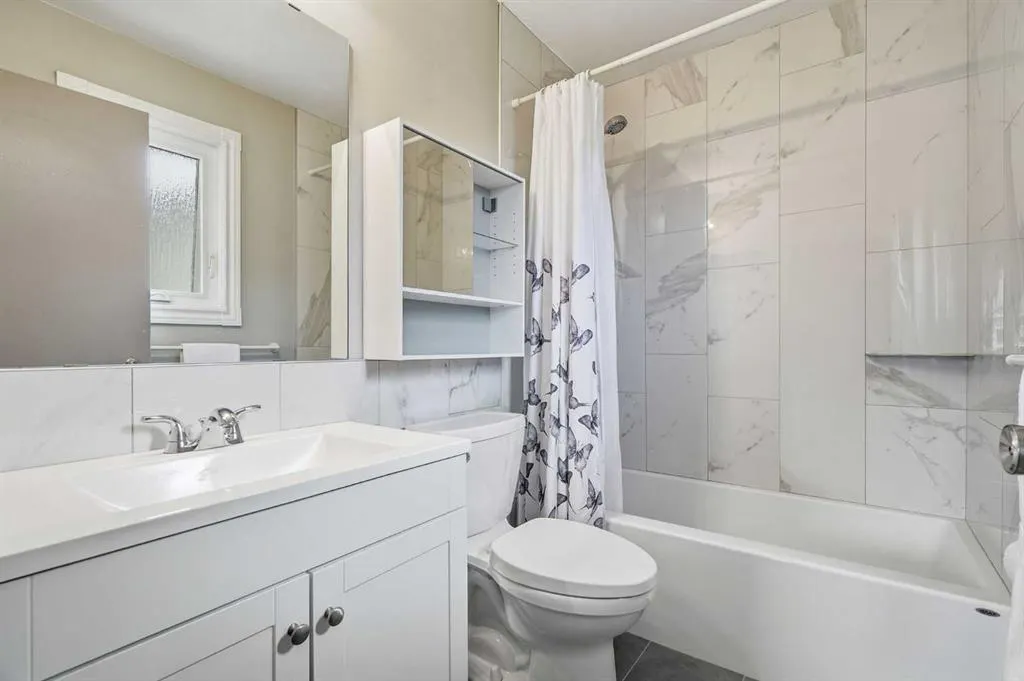
- Full Bathrooms2
- Half Bathrooms0
- Sqr Footage1434
- Lot Size0.128489 Acres
Data Source:
Pillar 9 Technologies
Property Description
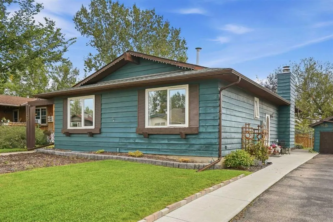
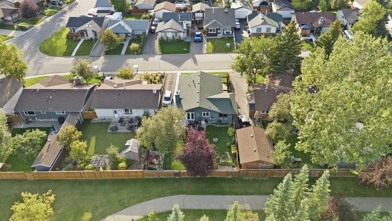
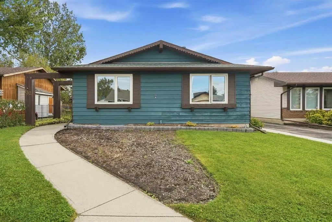
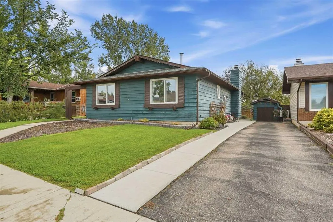
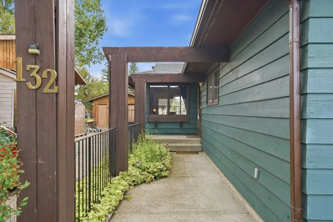
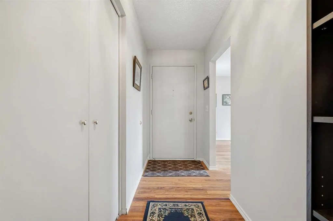
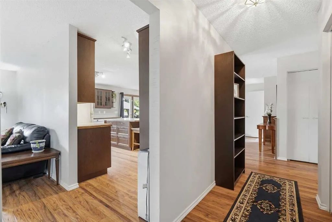
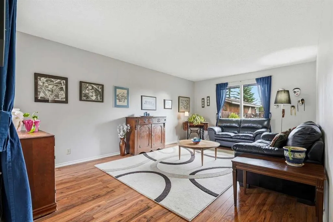
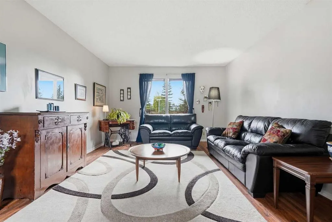
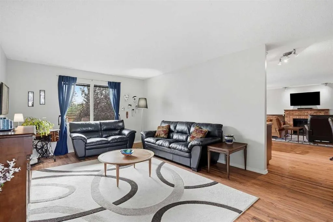
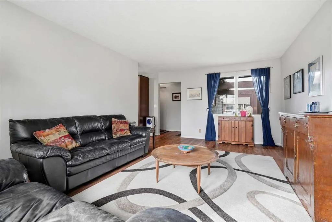
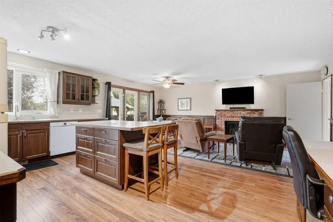
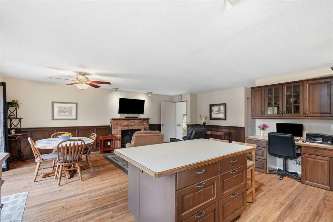
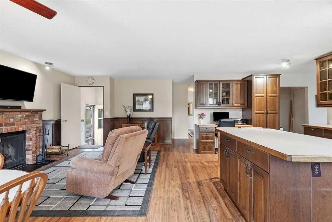
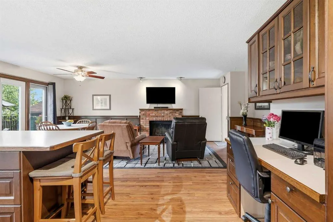
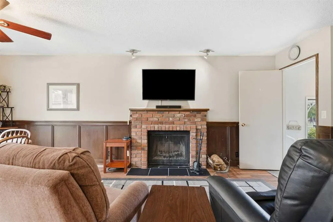
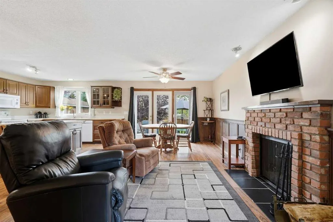
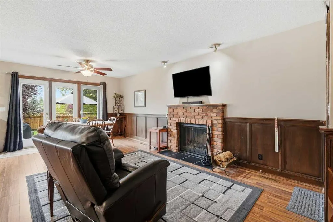
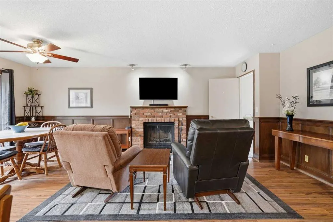
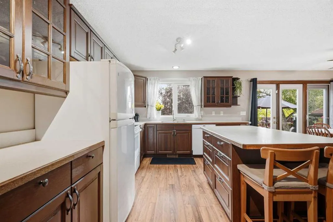
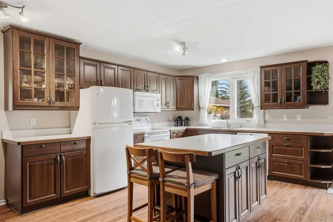
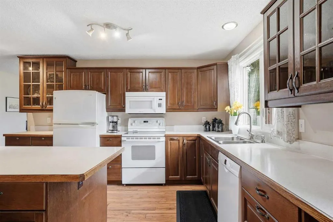
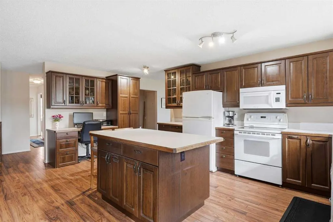
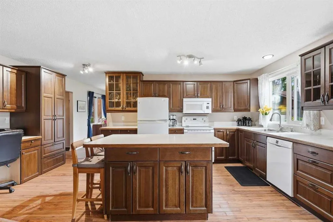
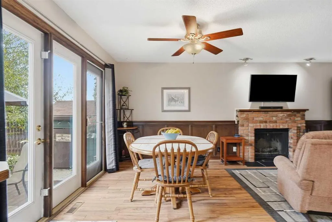
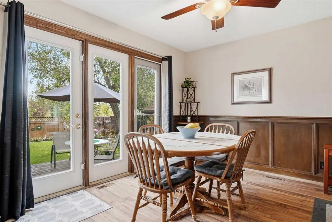
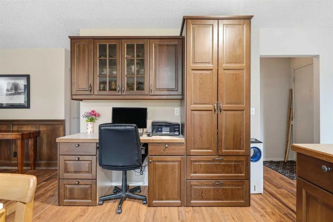
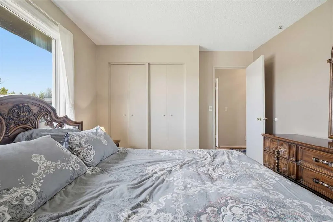
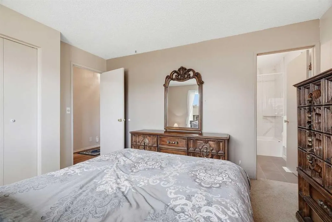
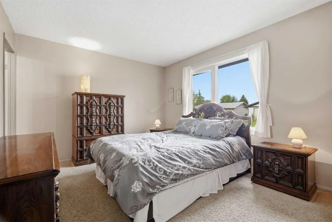
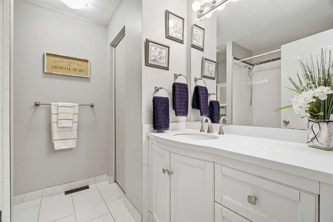
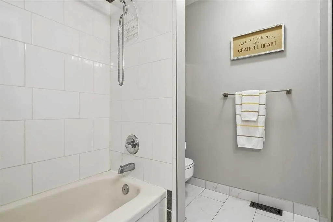
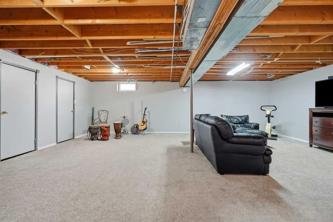
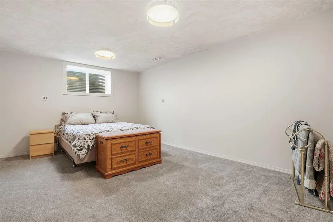
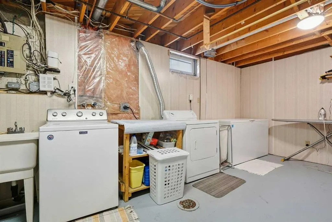
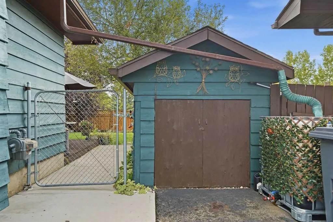
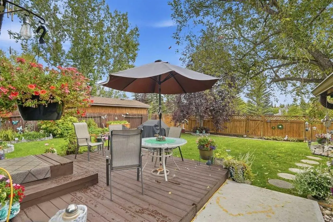
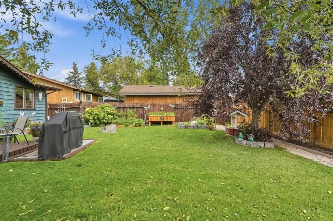
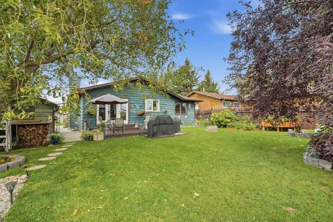
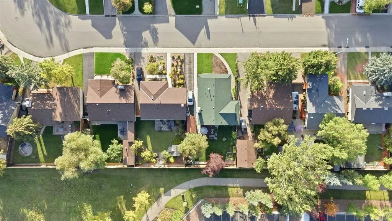
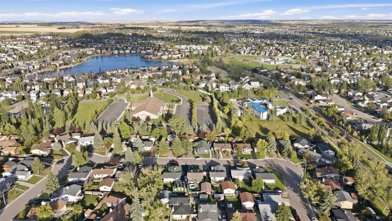
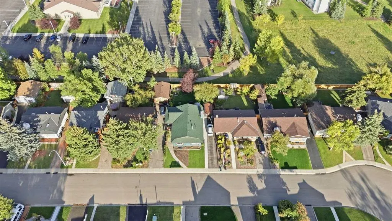
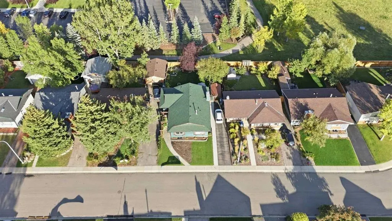
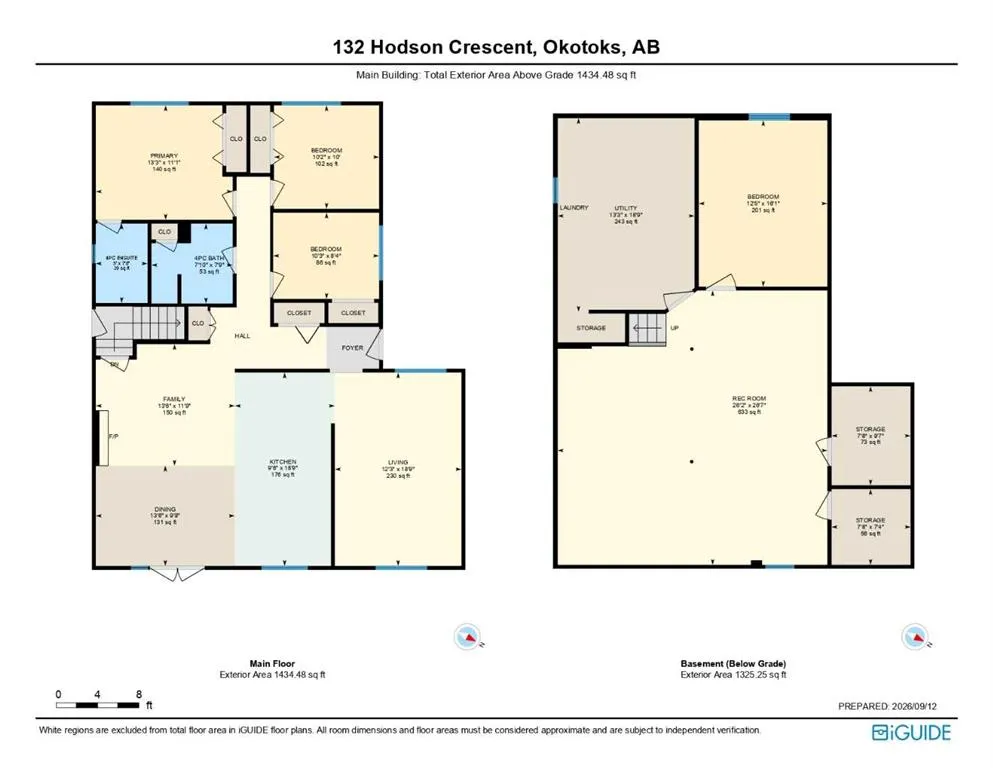
Welcome to this charming bungalow, perfectly situated on a beautiful tree-lined street in the mature and established community of Tower Hill. Offering incredible value and a fantastic location, this home is just minutes from some of Okotoks’ most desirable schools, parks, recreation facilities, shopping, and amenities, with convenient access for commuters. Thoughtfully updated over the years and move-in ready, the home welcomes you into a bright and spacious living room filled with natural light from an abundance of windows. Laminate flooring flows throughout the main living area, while a wood-burning fireplace adds warmth and character to the space. The kitchen and dining area open seamlessly to the living room, creating a functional layout ideal for everyday family living and entertaining. The kitchen features a large centre island, white appliances, plenty of cabinetry, and convenient access to the backyard. The main level offers three bedrooms, including a spacious primary bedroom with its own private ensuite. Downstairs, the partially developed basement provides plenty of additional living space with a family room, den, fourth bedroom, and laundry area. Storage is a standout feature, with a dedicated lockable storage room complete with shelving, as well as a separate lockable cold room with additional shelving—perfect for keeping everything organized and secure. Outside, the large backyard offers plenty of room for kids and pets, along with a generous deck, fire pit area, planter boxes, and a large storage shed. There is also excellent future potential to build your dream garage while still maintaining plenty of usable outdoor space. A move-in-ready bungalow in a mature Okotoks neighbourhood with four bedrooms, a great yard, excellent storage, and plenty of future potential—this is a home that offers both comfort and value.
| Price History | |
|---|---|
| 9/16/2026 | Listed $550,000 |
General Features
| Heating | Forced Air |
|---|---|
| Cooling | None |
| Roof | Asphalt Shingle |
| Appliances | Dishwasher,Dryer,Electric Stove,Refrigerator,Washer,Window Coverings |
| Zoning | TN |
| Restrictions | Easement Registered On Title,Utility Right Of Way |
| Year Built | 1979 |
| Architectural Style | Bungalow |
| Community Features | Park,Playground,Schools Nearby,Sidewalks,Street Lights |
| Levels | One |
| Property Subtype | Detached |
| Transaction Type | For Sale |
| County | Foothills County |
| Property Type | Residential |
| Subdivision Name | Tower Hill |
| Parking Total | 3 |
| Construction Materials | Wood Frame,Wood Siding |
| Full Baths | 2 |
| Status | Active |
| City | Okotoks |
| Basement Development | Partially Finished |
| Virtual Tour URL Unbranded | https://listings.foothillsrealestatemedia.ca/sites/rvwmojzy/unbranded |
| Structure Type | House |
| Virtual Tour URL Branded | https://listings.foothillsrealestatemedia.ca/sites/132-hodson-crescent-okotoks-ab-t1s-1c6-28597569/branded |
| Standard Status | Active |
| Condo Type | Not a Condo |
| Suite | No |
Interior Features
| Interior Features | Built-in Features,Ceiling Fan(s),Kitchen Island,Natural Woodwork,Open Floorplan |
|---|---|
| Basement | Full |
| Flooring | Carpet,Laminate,Tile |
| Fireplace Features | Wood Burning |
| Fireplaces Total | 1 |
| Basement Features | None |
| Bedrooms Above Grade | 3 |
| Rooms Above Grade | 7 |
| Ensuite | Yes |
| Total Bedrooms | 4 |
| Below Grade Finished Area | 1325.25 |
| Below Grade Finished Area Unit Type | SquareFeet |
| Total Baths | 2 |
| Laundry Features | In Basement |
| Four Piece Ensuite Bath | 1 |
| Main Level Finished Area | 1434.48 |
| Main Level Finished Area Metres | 133.27 |
| Main Level Finished Area SF | 1434.48 |
| Main Level Finished Area Srch Sq | 1434.48 |
| Main Level Areas | SquareFeet |
Exterior Features
| Exterior Features | Lighting,Rain Gutters |
|---|---|
| Lot Features | No Neighbours Behind,Rectangular Lot |
| Fencing | Fenced |
| Inclusions | None |
| Parking Features | Off Street |
| Frontage Length | 15.89M 52`2 |
| Foundation | Poured Concrete |
| Lot Size Acres | 0.13 |
| Lot Size Square Feet | 5597 |
| Frontage Ft | 52.14 |
| Patio And Porch Features | Deck |
Amenities
- Foreclosure
- Views
- Short Sale
- New Construction
- Adult 55+
- Lease To Own
- No Strata Fees
- Furnished
- Primary On Main
- Air Conditioning
- Seller Finance
- Green
- Fixer Upper
- Horse
- Golf
- Fireplace
- Deck
- Garage
- Basement
- Pool
Property vs Single Family Average in T1S 1C6
Price
Year Built
Visits
 Data is supplied by Pillar 9™ MLS® System. Pillar 9™ is the owner of the copyright in its MLS® System. Data is deemed reliable but is not guaranteed accurate by Pillar 9™. The trademarks MLS®, Multiple Listing Service® and the associated logos are owned by The Canadian Real Estate Association (CREA) and identify the quality of services provided by real estate professionals who are members of CREA. Used under license.