


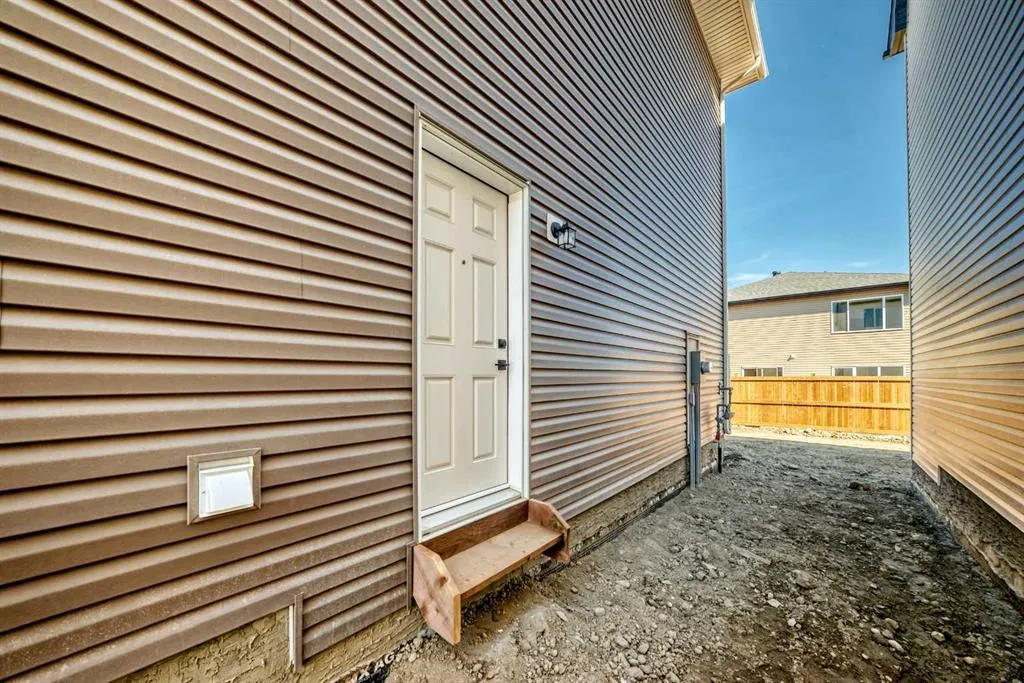
Address
4101 Southwinds Way Sw, Airdrie, AB
Price
$ 716,960
Property Attributes
- ID#A2344091
- TypeSingle Family
- Listing Status Active
- CityAirdrie
- NeighbourhoodSouthwinds
- Postal CodeT4B 2Z8
- Style2 Storey
- Year Built2026
- Price$ 716,960
- Bedrooms4
- Full Bathrooms2
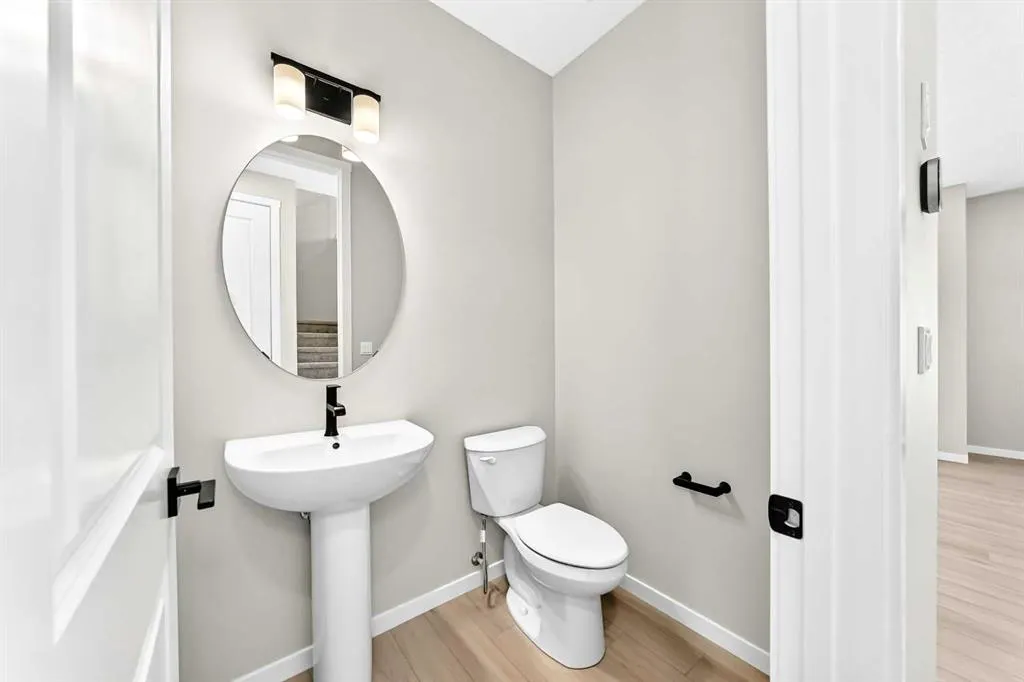
- Half Bathrooms1
- Sqr Footage2380
- Lot Size0.094376 Acres
Data Source:
Pillar 9 Technologies
Property Description
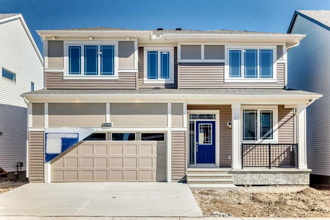
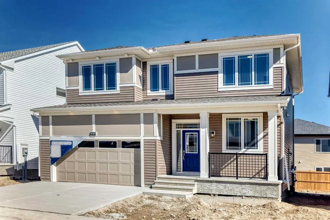
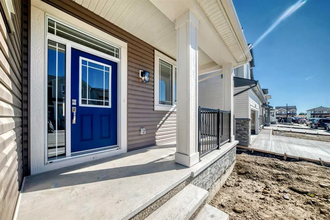
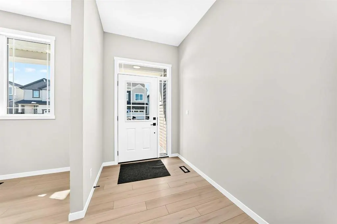
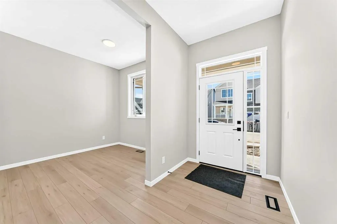
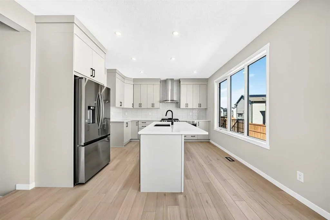
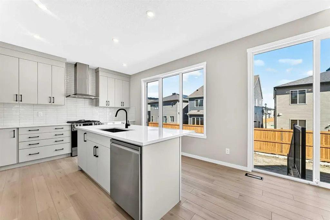
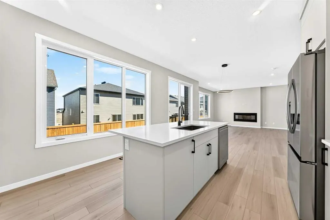
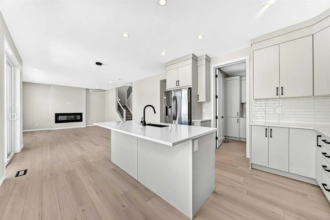
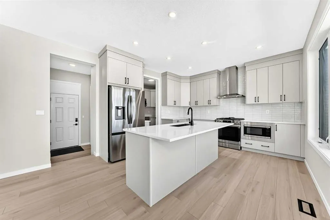
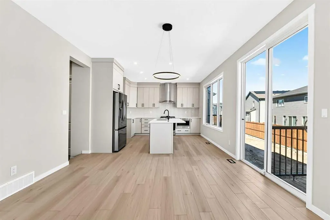
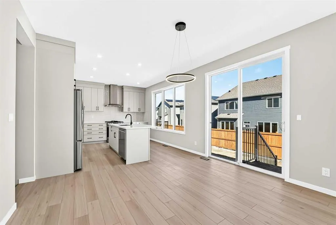
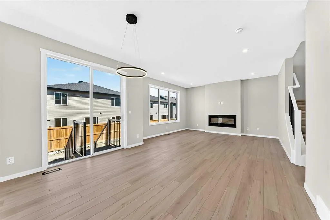
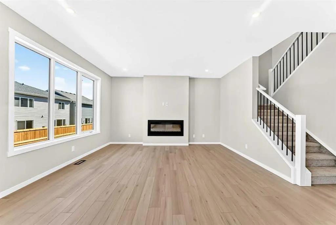
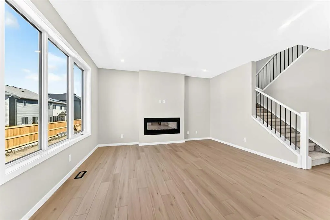
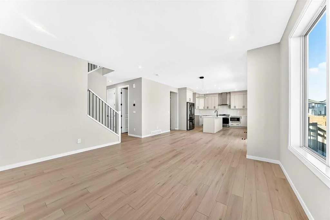
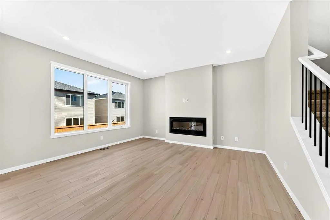
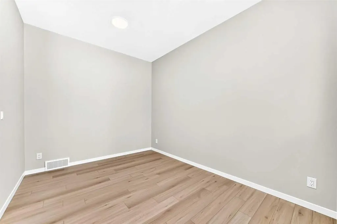
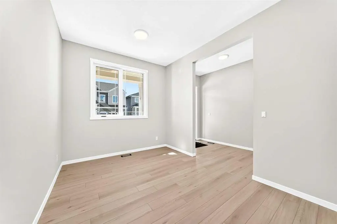
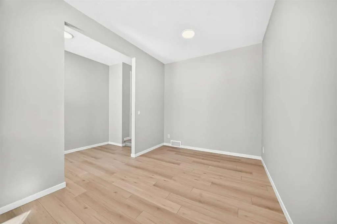
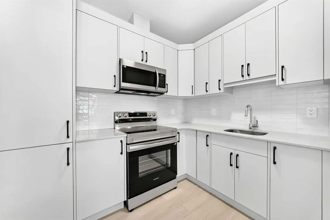
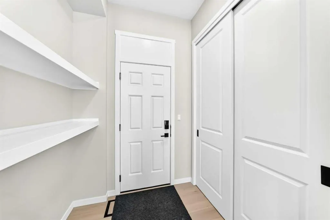
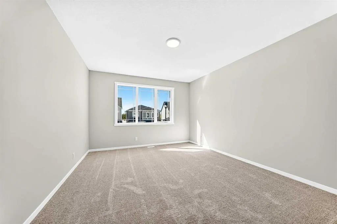
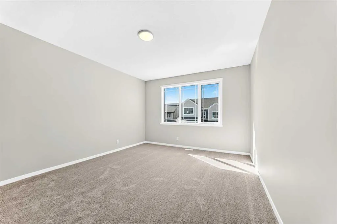
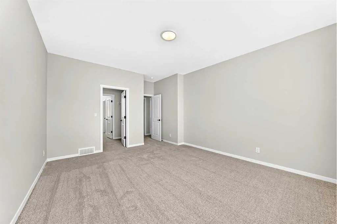
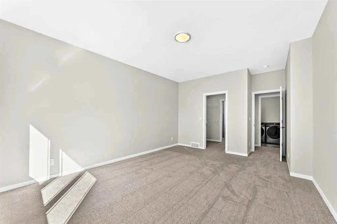
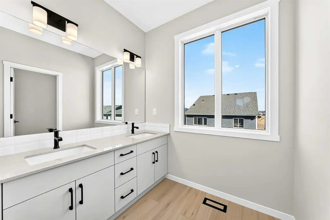
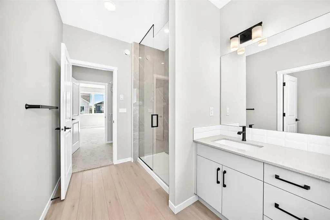
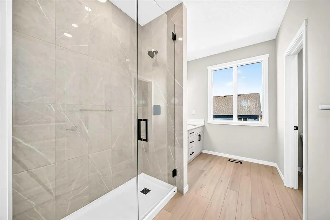
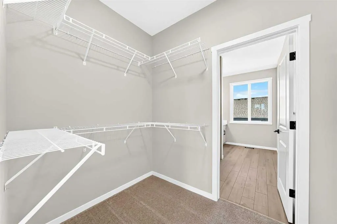
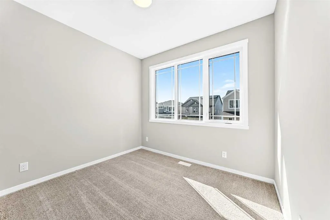
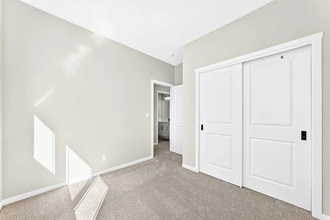
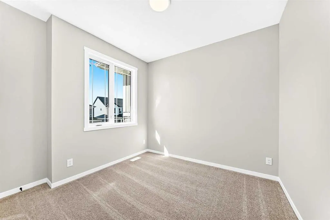
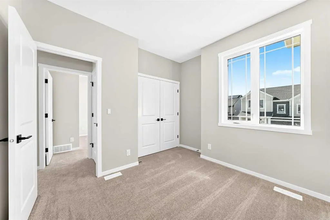
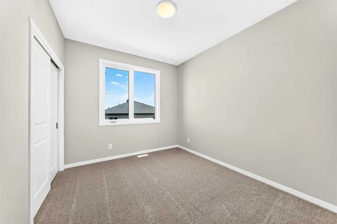
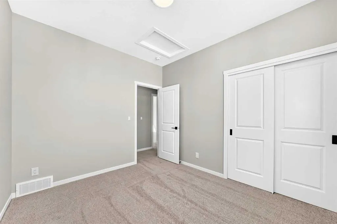
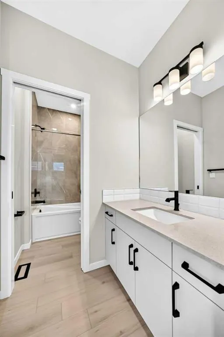
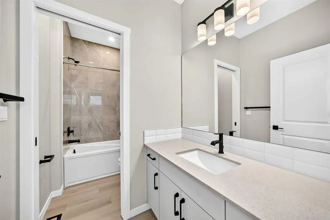
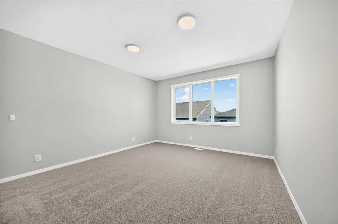
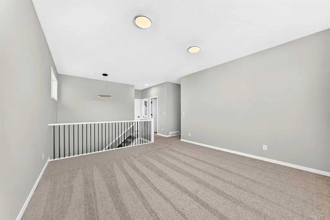
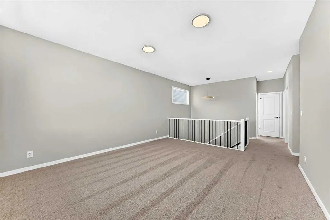
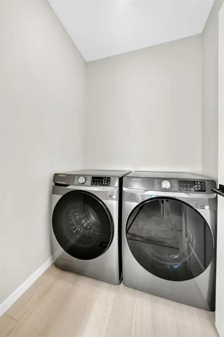
The Lawson welcomes you home from its front porch into an open main floor with side entry. The kitchen, dining, and great room flow seamlessly together. The upgraded prep kitchen is located off the main kitchen and mudroom will keep your family organized, while a main floor den provides dedicated workspace or alone time. Upstairs, four bedrooms are arranged to offer privacy and flexibility for larger households. A centrally located laundry room enhances everyday convenience. The primary bedroom features a spacious walk-in, walk-through closet to the private ensuite, completing this thoughtfully designed family home.
| Price History | |
|---|---|
| 9/18/2026 | Listed $716,960 |
General Features
| Heating | Forced Air |
|---|---|
| Cooling | None |
| Roof | Asphalt Shingle |
| Appliances | See Remarks |
| Zoning | R-G |
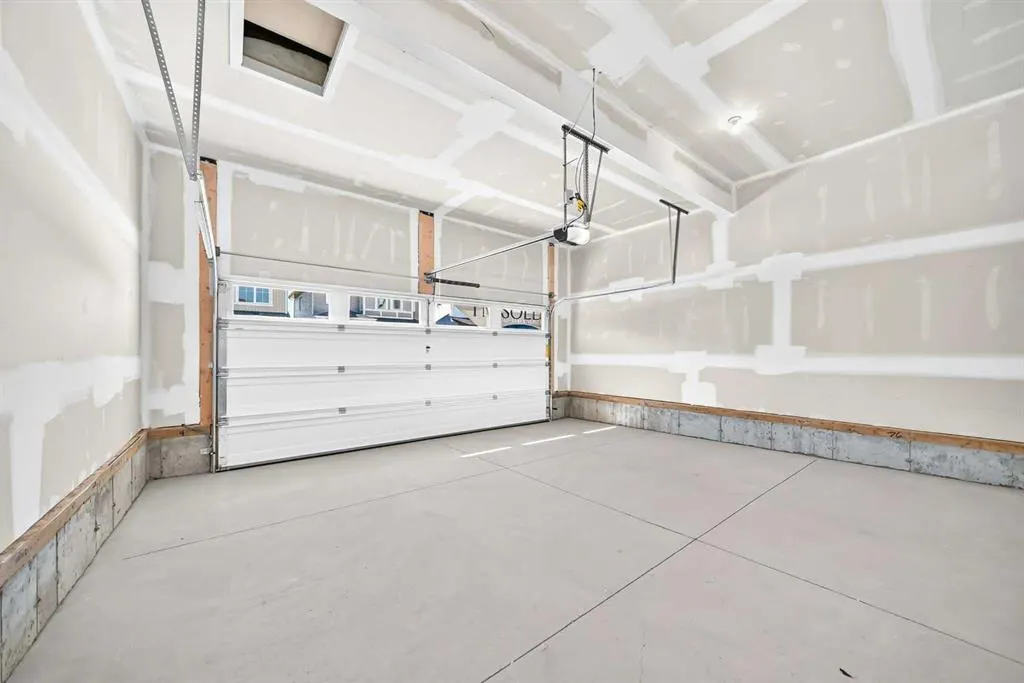
| Number of Garage Spaces | 2 |
| Restrictions | None Known |
| Year Built | 2026 |
| Architectural Style | 2 Storey |
| Community Features | Park,Playground,Schools Nearby,Shopping Nearby,Sidewalks,Street Lights,Walking/Bike Paths |
| Levels | Two |
| Property Subtype | Detached |
| Transaction Type | For Sale |
| County | Airdrie |
| Property Type | Residential |
| Subdivision Name | Southwinds |
| Parking Total | 4 |
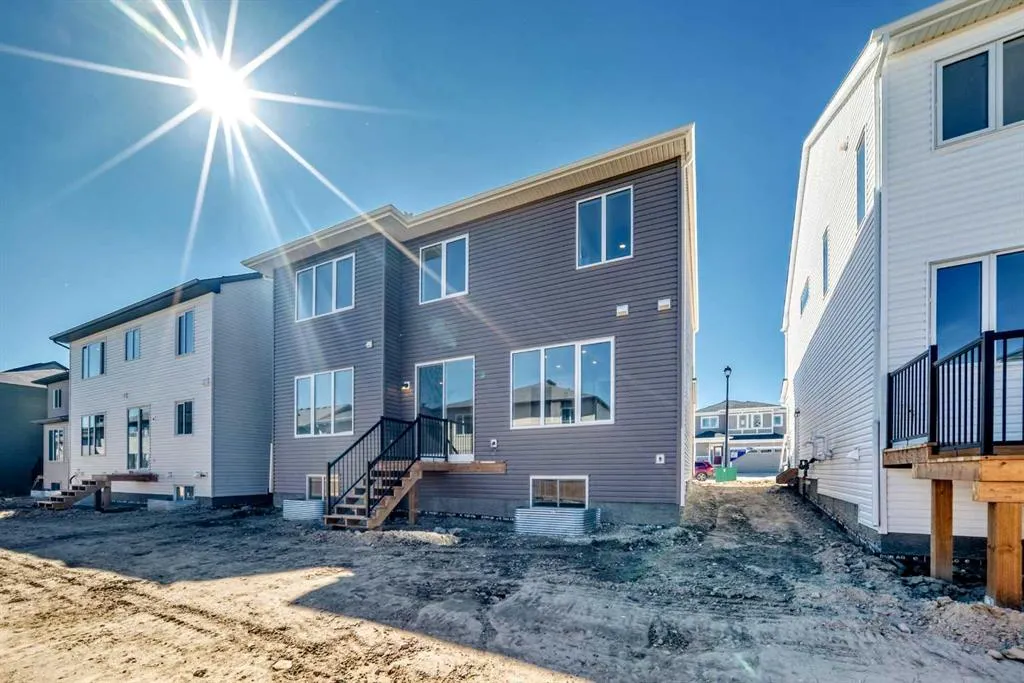
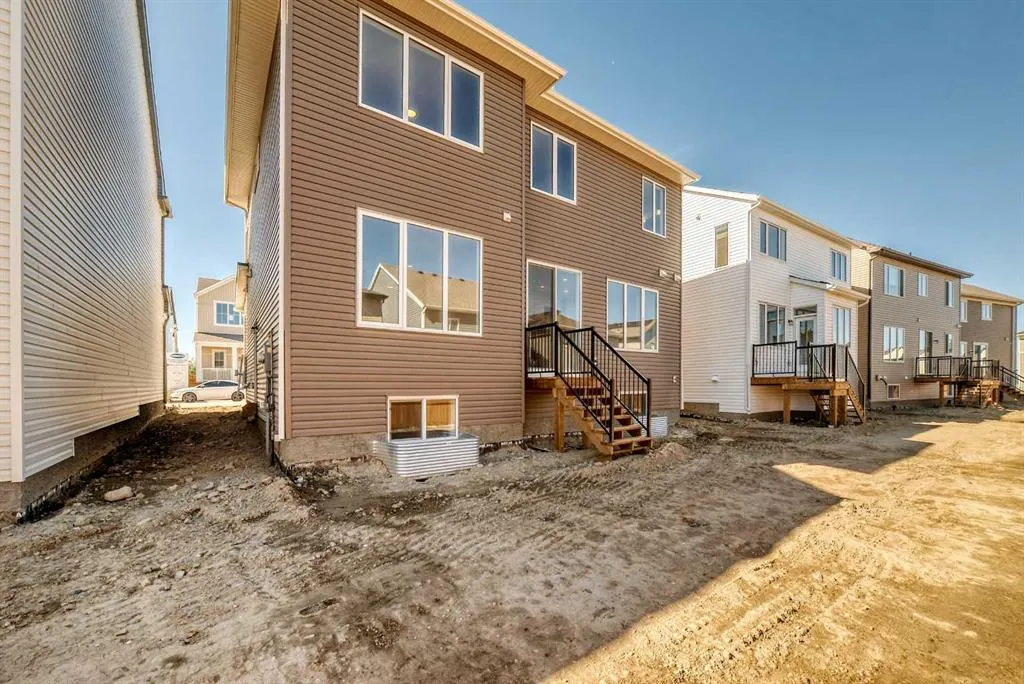
| Construction Materials | Stone,Vinyl Siding,Wood Frame |
| Full Baths | 2 |
| Status | Active |
| City | Airdrie |
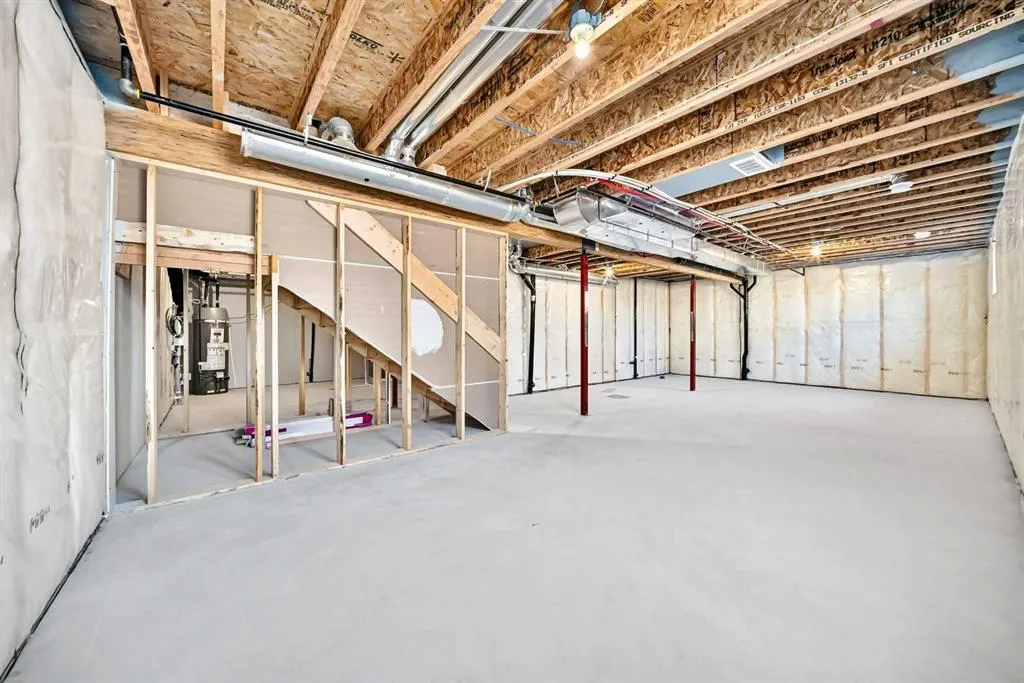
| Basement Development | Finished |
| New Construction Y/N | Yes |
| Structure Type | House |
| Standard Status | Active |
| Condo Type | Not a Condo |
| Suite | No |
Interior Features
| Interior Features | High Ceilings,Kitchen Island,No Animal Home,No Smoking Home,Open Floorplan,Pantry,Walk-In Closet(s) |
|---|---|
| Basement | Full |
| Flooring | Carpet,Ceramic Tile,Vinyl Plank |
| Fireplace Features | Electric |
| Fireplaces Total | 1 |
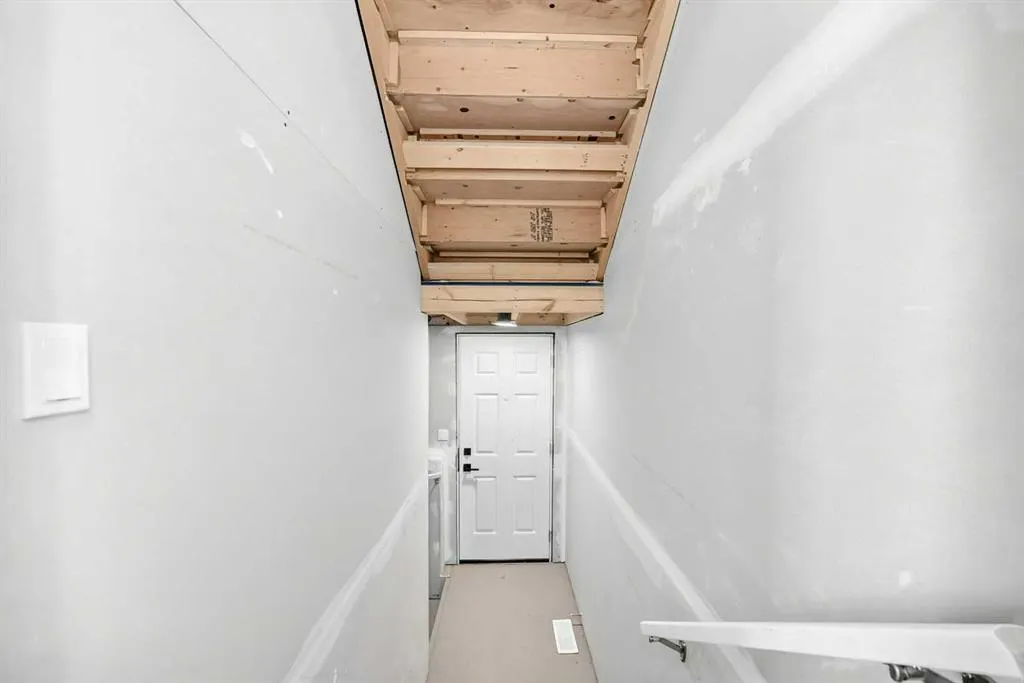
| Basement Features | Separate/Exterior Entry |
| Half Baths | 1 |
| Bedrooms Above Grade | 4 |
| Rooms Above Grade | 11 |
| Total Bedrooms | 4 |
| Below Grade Finished Area Unit Type | SquareFeet |
| Total Baths | 3 |
| Laundry Features | Laundry Room,Upper Level |
| Main Level Finished Area | 1092.50 |
| Main Level Finished Area Metres | 101.50 |
| Main Level Finished Area SF | 1092.50 |
| Main Level Finished Area Srch Sq | 1092.50 |
| Main Level Areas | SquareFeet |
Exterior Features
| Exterior Features | Lighting,Rain Gutters |
|---|---|
| Lot Features | Back Yard,Interior Lot,Lawn,Rectangular Lot,Street Lighting |
| Fencing | None |
| Inclusions | Builder Appliance Package |
| Parking Features | Double Garage Attached,Driveway,Garage Faces Front,On Street |
| Frontage Length | 14.19M 46`7 |
| Foundation | Poured Concrete |
| Lot Size Dimensions | 14.19x26.00m |
| Lot Size Acres | 0.09 |
| Garage Y/N | Yes |
| Lot Size Square Feet | 4111 |
| Frontage Ft | 46.56 |
| Patio And Porch Features | Front Porch |
Amenities
- Foreclosure
- Views
- Short Sale
- New Construction
- Adult 55+
- Lease To Own
- No Strata Fees
- Furnished
- Primary On Main
- Air Conditioning
- Seller Finance
- Green
- Fixer Upper
- Horse
- Golf
- Fireplace
- Deck
- Garage
- Basement
- Pool
Property vs Single Family Average in T4B 2Z8
Price
Year Built
In The Neighbourhood
Just Listed
Airdrie
$ 607,990
- Type
- Single Family
- Size
- 1,942 SqFt
- Rooms
- 3 Beds + 2.5 Baths
RE/MAX Crown
Just Listed
Airdrie
$ 799,990
- Type
- Single Family
- Size
- 2,907 SqFt
- Rooms
- 5 Beds + 3.5 Baths
RE/MAX Crown
Airdrie
$ 638,000
- Type
- Single Family
- Size
- 1,877 SqFt
- Rooms
- 3 Beds + 3.5 Baths
TREC The Real Estate Company
 Data is supplied by Pillar 9™ MLS® System. Pillar 9™ is the owner of the copyright in its MLS® System. Data is deemed reliable but is not guaranteed accurate by Pillar 9™. The trademarks MLS®, Multiple Listing Service® and the associated logos are owned by The Canadian Real Estate Association (CREA) and identify the quality of services provided by real estate professionals who are members of CREA. Used under license.