

Views
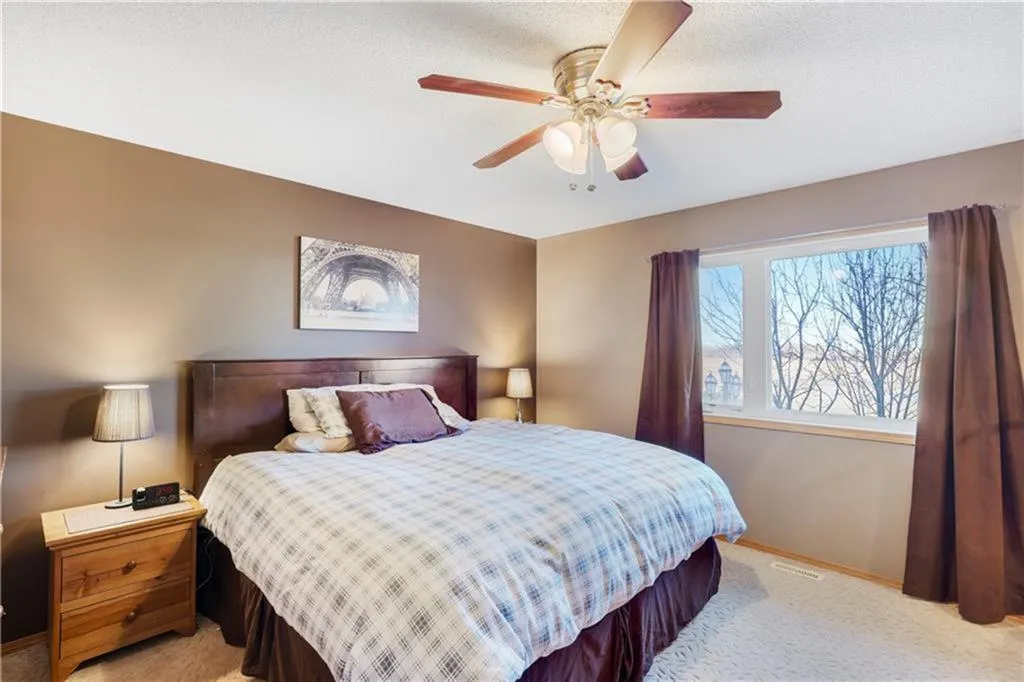
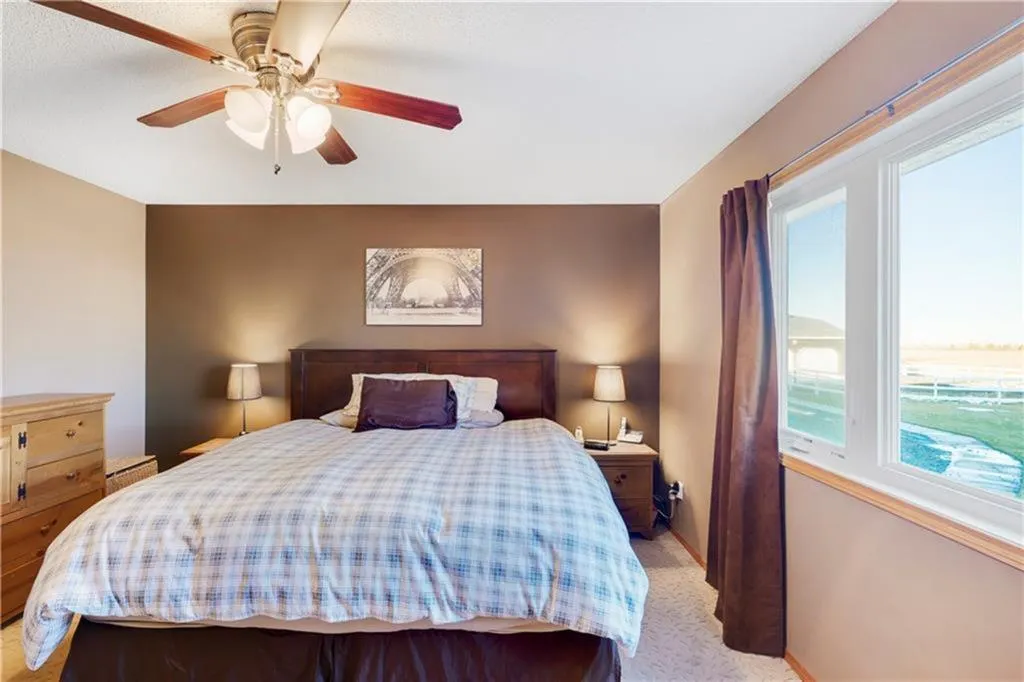
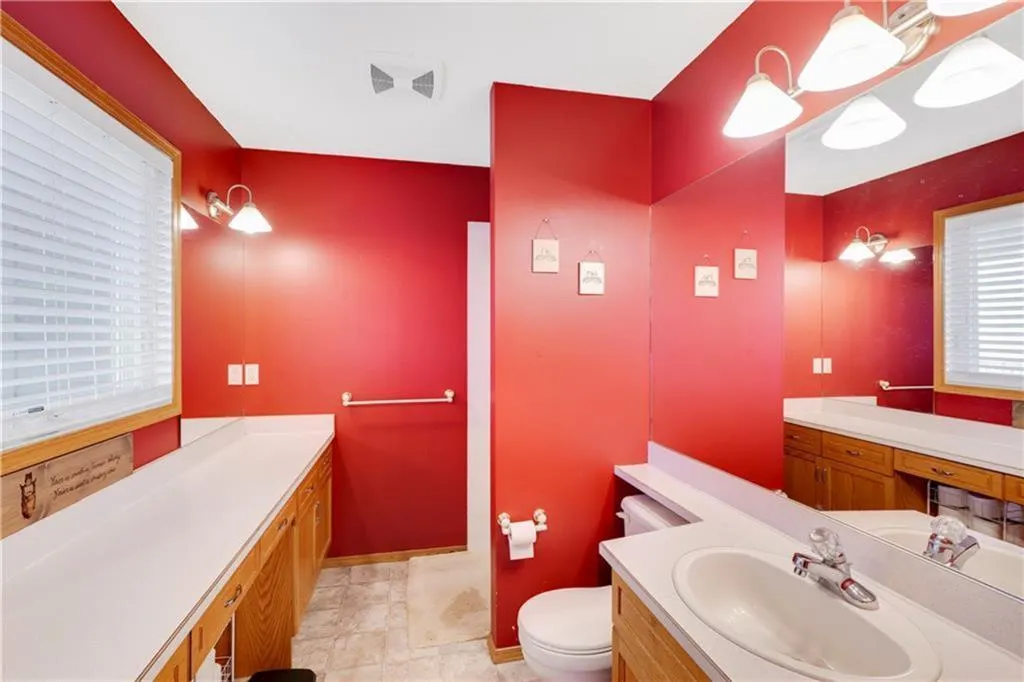
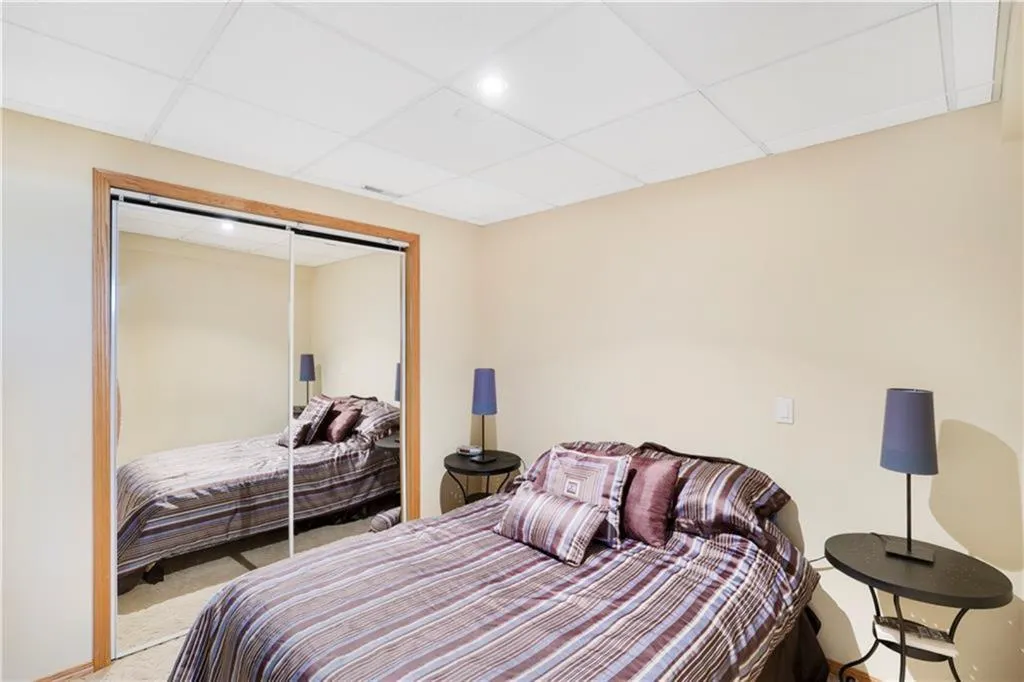
Address
272210 Range Road 291 Ne, Airdrie, AB
Price
$ 3,290,000
Property Attributes
- ID#A2343710
- TypeSingle Family
- Listing Status Active
- CityAirdrie
- Postal CodeT4A 2V7
- StyleAcreage with Residence,Bungalow
- Year Built1993
- Price$ 3,290,000
- Bedrooms3
- Full Bathrooms3
- Half Bathrooms0
- Sqr Footage1505
- Lot Size40.06 Acres
Data Source:
Pillar 9 Technologies
Property Description
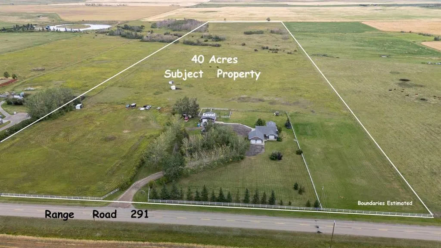
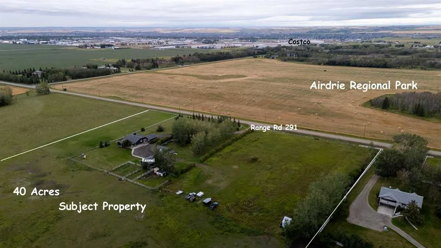
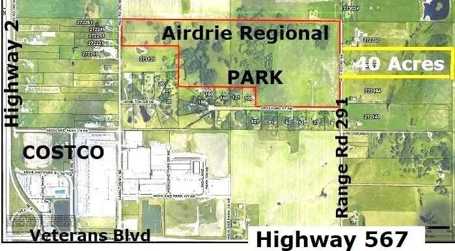
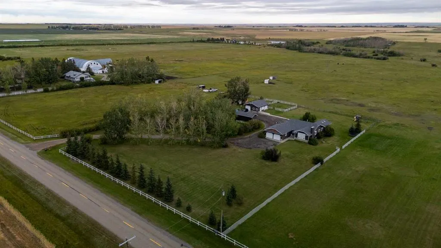
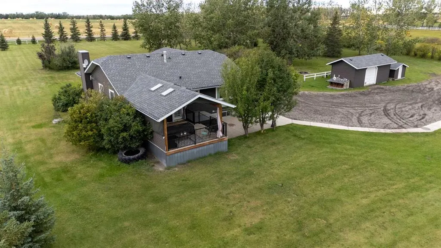
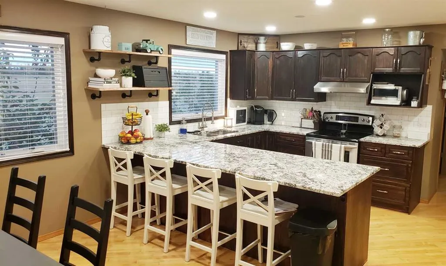
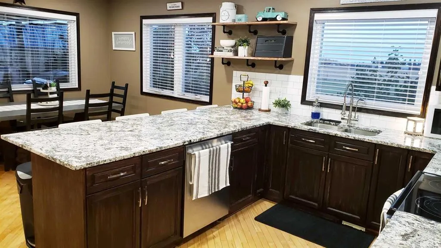
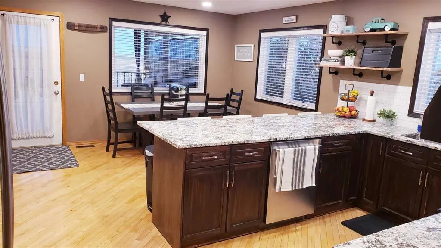
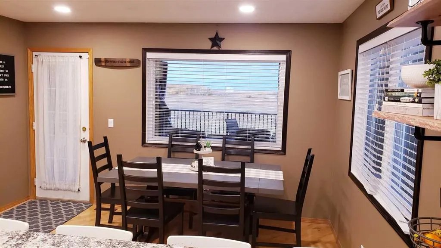
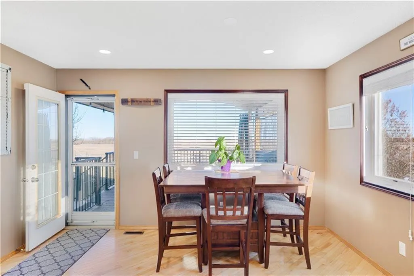
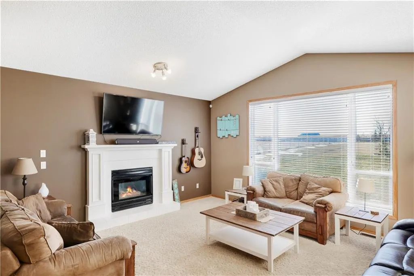
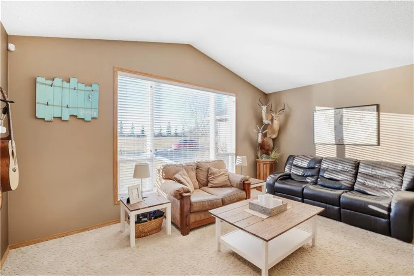
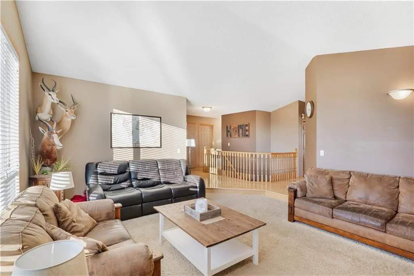
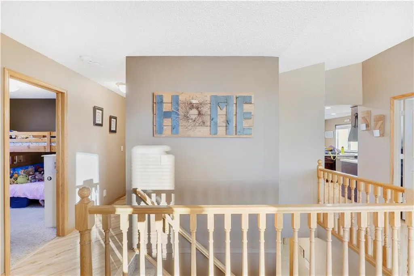
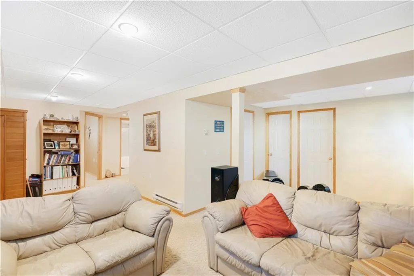
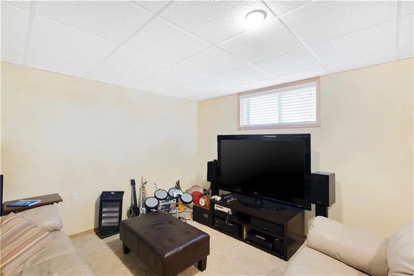
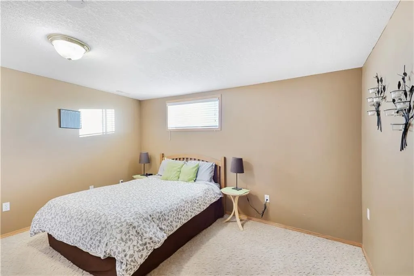
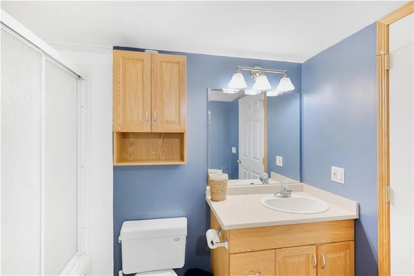
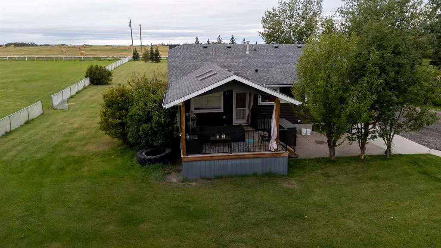
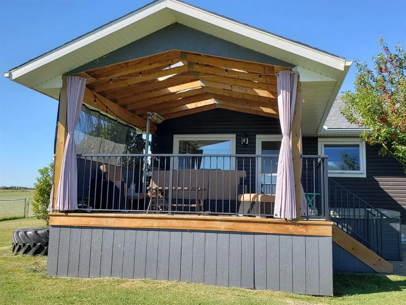
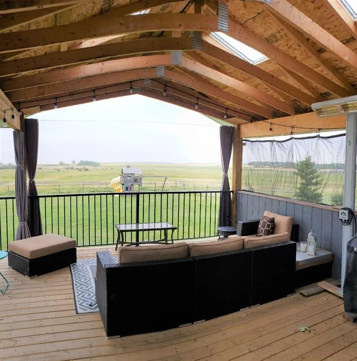
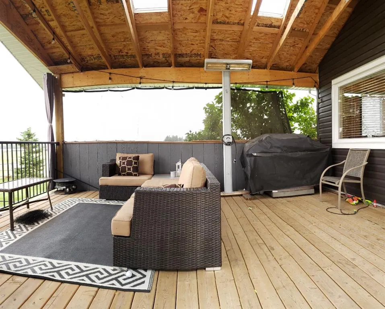
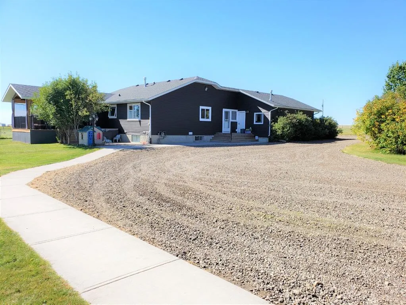
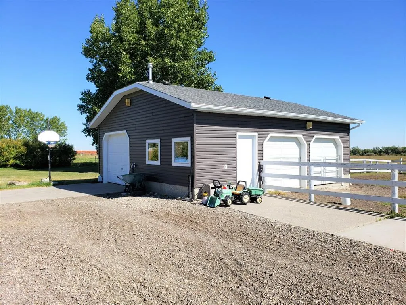
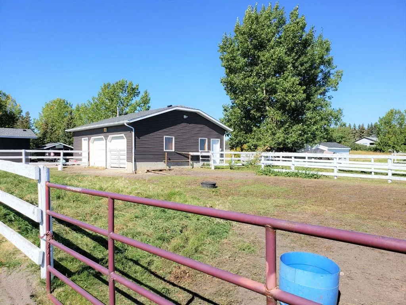
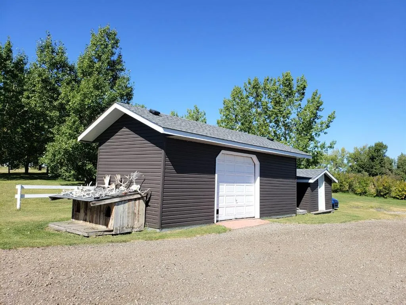
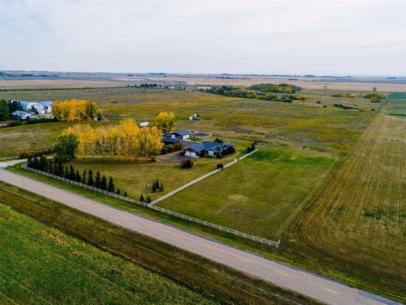
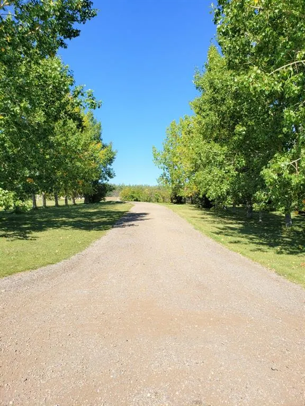
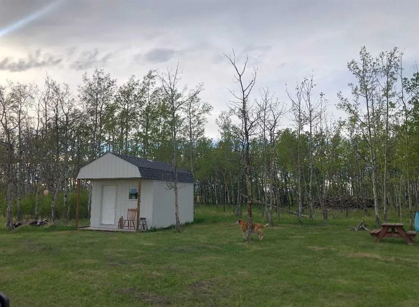
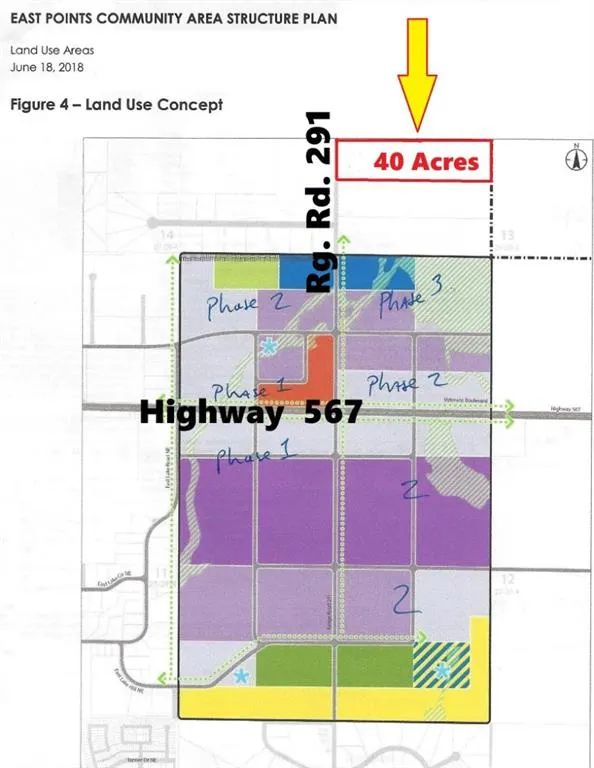
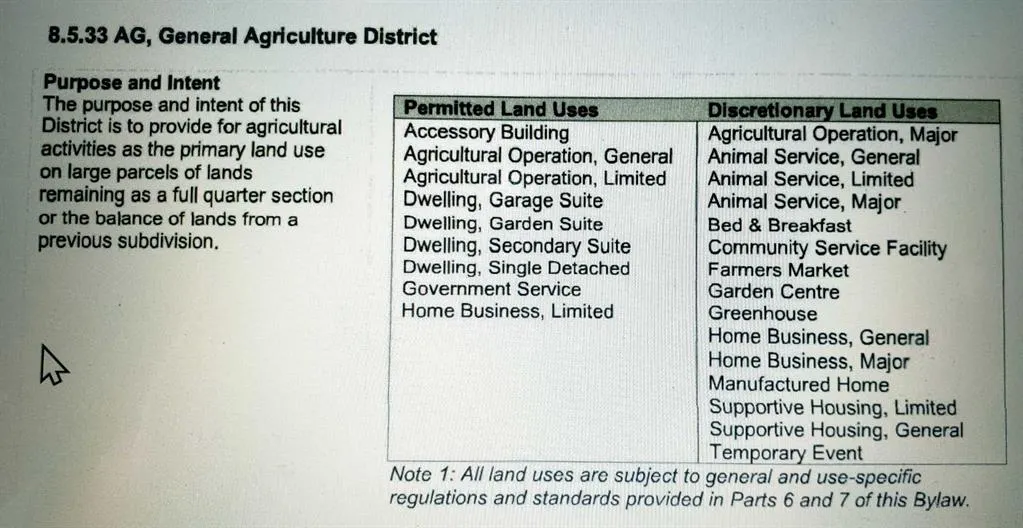
40 Acres on pavement INSIDE northeast Airdrie City Limits, north of the East Points Area Structure Plan and future development potential, and across from 185 acre Airdrie Regional Park and Croxford Estates. Recent approved DP for dog kennel (not operational). Opportunity knocks! Panoramic West Views! 660 foot frontage onto paved Range Road 291 (future Airdrie main route). Ideal for home business (by permit), mini ranch or variety of permitted and discretionary uses. Features a 1,505 sq.ft. fully developed bungalow with heated oversize attached garage. Bright open plan with a spacious great room with vaulted ceiling and fireplace, formal dining area, and roomy kitchen with nook and covered deck access. Lower level is fully developed with bedroom, full bath, large den, and spacious living area. Includes major appliances and window coverings. Ideal for dog kennel, animals or home business with detached heated 28' x 30' shop with box stalls and 10' x 25' storage shop. Highway 2 north, east on Highway 567, north on paved Range Road 291. Cabin in back trees also for sale. GST may be applicable.
| Price History | |
|---|---|
| 9/14/2026 | Listed $3,290,000 |
General Features
| Sewer | Septic Tank |
|---|---|
| Heating | Forced Air,Natural Gas |
| Cooling | None |
| Utilities | Natural Gas Paid,Electricity Connected,Electricity Paid For,Natural Gas Connected,Phone Connected,Phone Paid For,Satellite Internet Available,Underground Utilities |
| Roof | Asphalt |
| Appliances | Dishwasher,Dryer,Range,Range Hood,Refrigerator,Washer,Window Coverings |
| Zoning | AG |
| Number of Garage Spaces | 2 |
| Restrictions | Utility Right Of Way |
| Year Built | 1993 |
| Architectural Style | Acreage with Residence,Bungalow |
| Community Features | Schools Nearby,Shopping Nearby |
| Levels | One |
| Condo Name | Z-name Not Listed |
| Property Subtype | Detached |
| Transaction Type | For Sale |
| County | Airdrie |
| Property Type | Residential |
| Subdivision Name | NONE |
| Parking Total | 8 |
| Construction Materials | Brick,Vinyl Siding,Wood Frame |
| Full Baths | 3 |
| Status | Active |
| City | Airdrie |
| Basement Development | Finished |
| Structure Type | House |
| Standard Status | Active |
| Condo Type | Not a Condo |
| Suite | No |
Interior Features
| Interior Features | Vaulted Ceiling(s) |
|---|---|
| Basement | Full |
| Flooring | Carpet,Hardwood |
| Floor Location | Ground |
| Fireplace Features | Gas,Living Room,Mantle |
| Fireplaces Total | 1 |
| Basement Features | None |
| Bedrooms Above Grade | 2 |
| Rooms Above Grade | 5 |
| Ensuite | Yes |
| Total Bedrooms | 3 |
| Below Grade Finished Area | 1300.00 |
| Below Grade Finished Area Unit Type | SquareFeet |
| Total Baths | 3 |
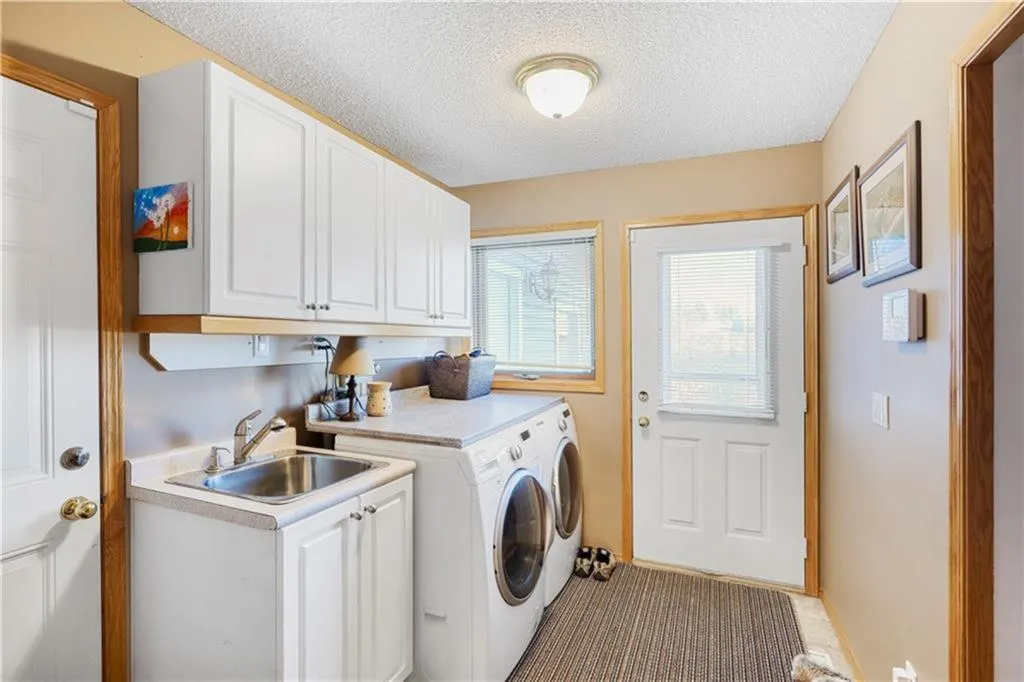
| Laundry Features | Main Level |
| Main Level Finished Area | 1505.00 |
| Main Level Finished Area Metres | 139.82 |
| Main Level Finished Area SF | 1505.00 |
| Main Level Finished Area Srch Sq | 1505.00 |
| Main Level Areas | SquareFeet |
Exterior Features
| Exterior Features | Garden,Private Yard |
|---|---|
| Lot Features | Farm,Many Trees,Pasture,Rectangular Lot,Views |
| Fencing | Cross Fenced,Fenced |
| Inclusions | Cabin at the back of the property is for sale. |
| Outbuildings | Shed,Shop |
| Water Source | Well |
| Parking Features | Double Garage Attached,Garage Door Opener,Heated Garage |
| Frontage Length | 201.00M 659`6 |
| Foundation | Poured Concrete |
| Lot Size Acres | 40.06 |
| Garage Y/N | Yes |
| Lot Size Square Feet | 1745013 |
| Frontage Ft | 659.48 |
| Patio And Porch Features | None |
Amenities
- Foreclosure
- Views
- Short Sale
- New Construction
- Adult 55+
- Lease To Own
- No Strata Fees
- Furnished
- Primary On Main
- Air Conditioning
- Seller Finance
- Green
- Fixer Upper
- Horse
- Golf
- Fireplace
- Deck
- Garage
- Basement
- Pool
Property vs Single Family Average in T4A 2V7
Price
Year Built
Visits
 Data is supplied by Pillar 9™ MLS® System. Pillar 9™ is the owner of the copyright in its MLS® System. Data is deemed reliable but is not guaranteed accurate by Pillar 9™. The trademarks MLS®, Multiple Listing Service® and the associated logos are owned by The Canadian Real Estate Association (CREA) and identify the quality of services provided by real estate professionals who are members of CREA. Used under license.