

Eco Friendly
Address
178 Mitchell Road Nw, Calgary, AB
Price
$ 824,900
Property Attributes
- ID#A2325907
- TypeSingle Family
- Listing Status Active
- CityCalgary
- AreaCAL Zone N
- NeighbourhoodGlacier Ridge
- Postal CodeT3R 2G6
- Style2 Storey
- Year Built2024
- Price$ 824,900
- Bedrooms4
- Full Bathrooms4
- Half Bathrooms0
- Sqr Footage1814
- Lot Size0.070156 Acres
Data Source:
Pillar 9 Technologies
Property Description
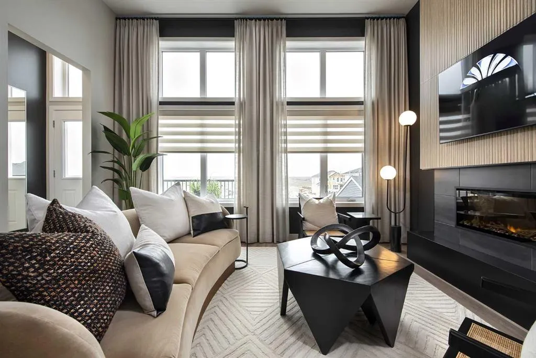
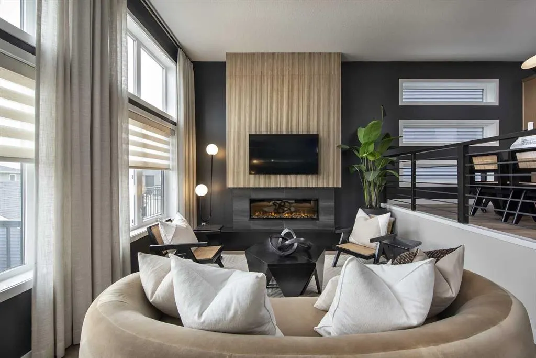
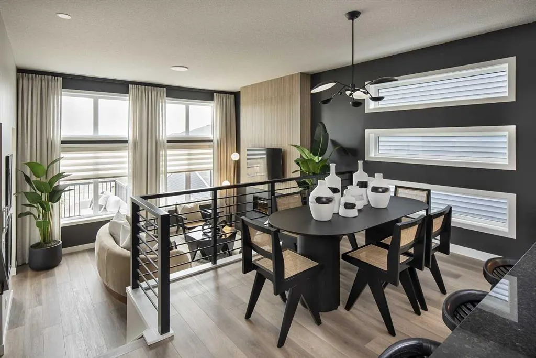
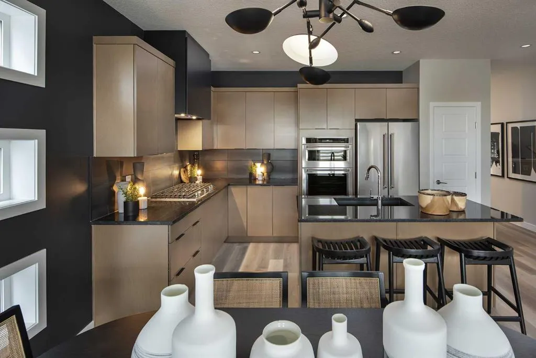
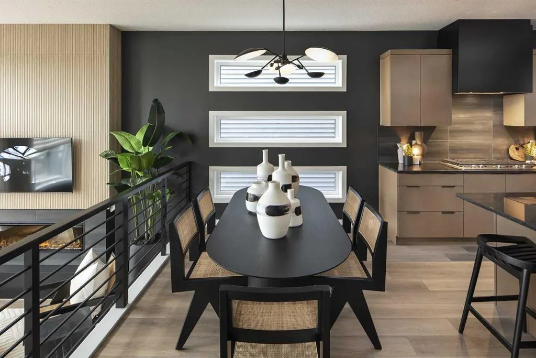
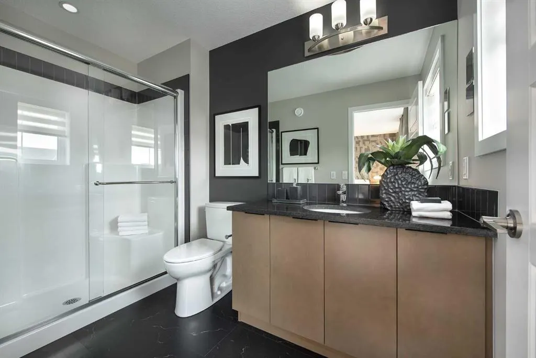
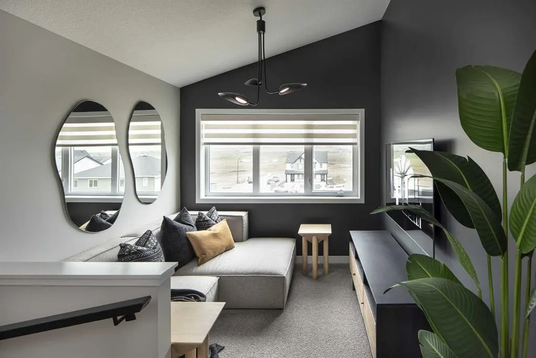
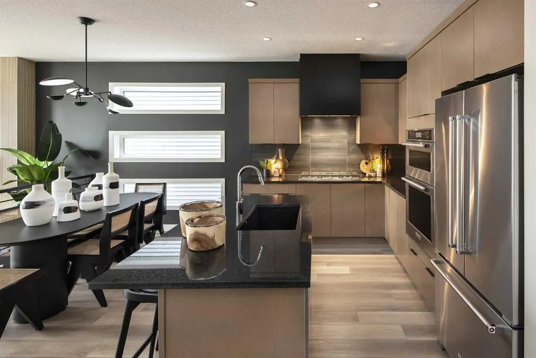
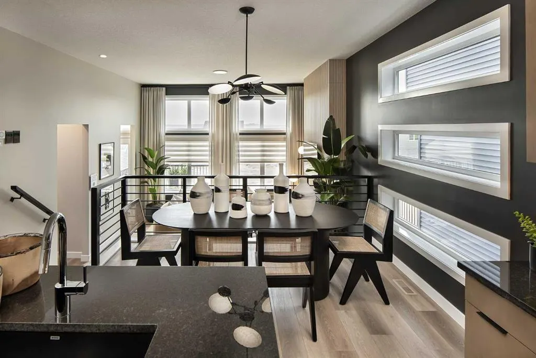
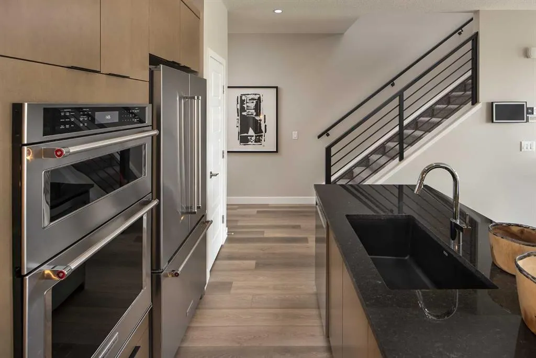
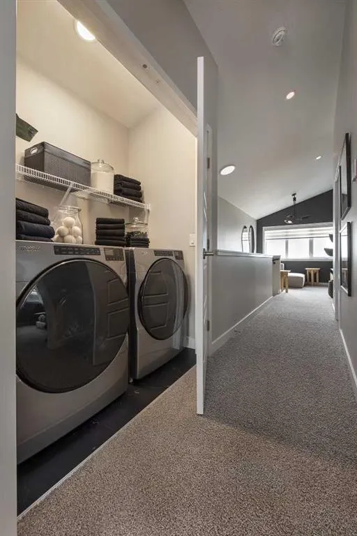
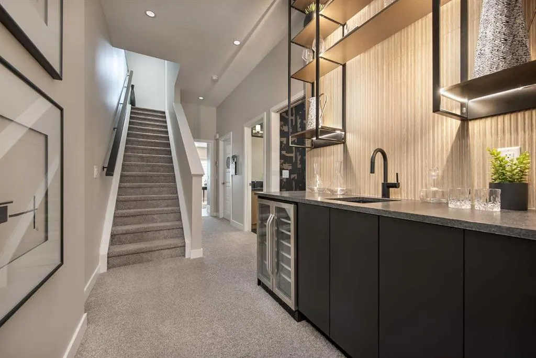
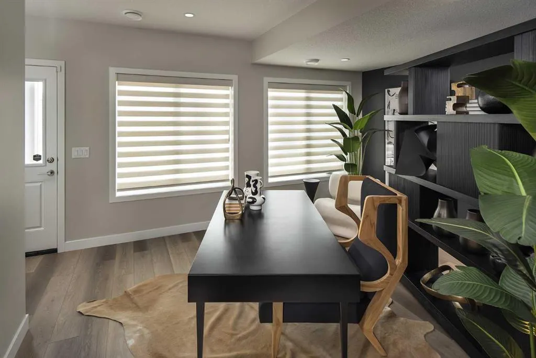
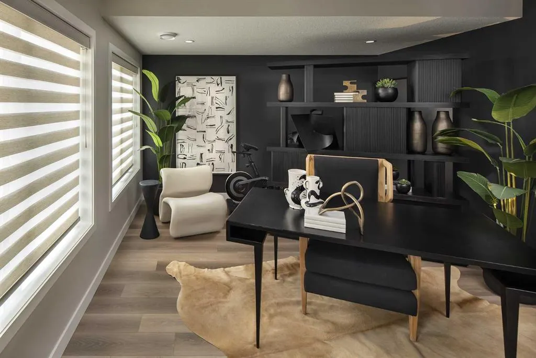
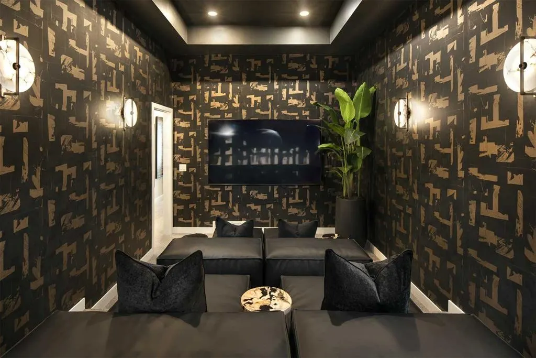
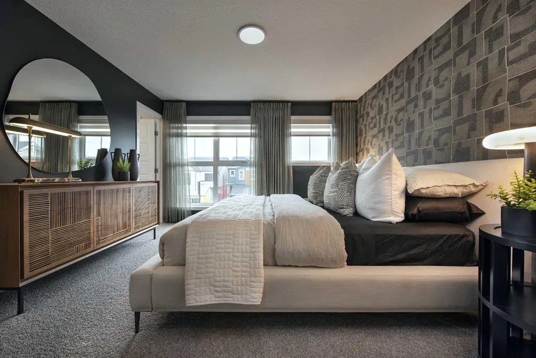
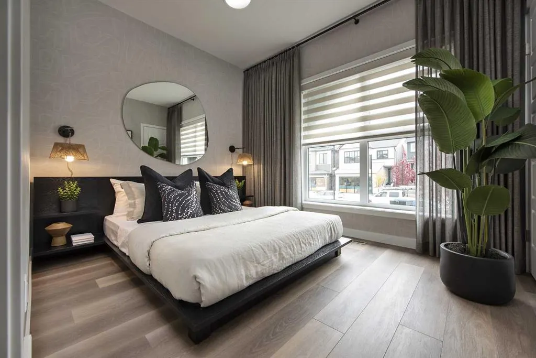
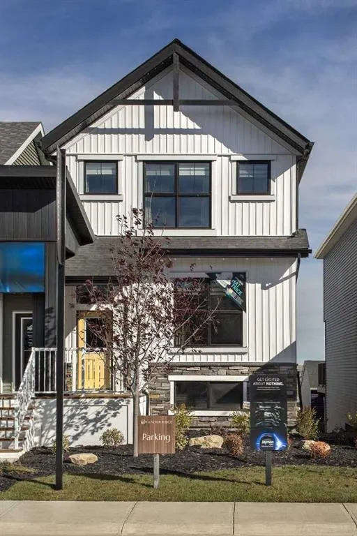
14 SOLAR PANELS | DEVELOPED WALKOUT | MAIN-FLOOR BEDROOM & FULL BATH | SHOW HOME Welcome to Jayman BUILT's highly sought-after COOPER 20 Hybrid Performance Show Home at 178 Mitchell Road NW in Glacier Ridge. Offering approximately 1,840 sq. ft. above grade plus a 701 sq. ft. developed walkout basement, this impressive home provides more than 2,540 sq. ft. of finished living space with four bedrooms and three full bathrooms. The gourmet kitchen features Black Pearl granite countertops, soft-close slab cabinetry, a Coal Black Blanco Silgranit undermount sink and a large island with flush eating bar. Premium KitchenAid appliances include a counter-depth French-door refrigerator with internal water and ice, 30-inch built-in wall oven/microwave combination, 36-inch gas cooktop and Broan built-in cabinet hood fan. The dining area overlooks the sunken Great Room, where an 11-foot ceiling, oversized windows and electric feature fireplace create a bright, dramatic gathering space. Step outside to the 12' x 10' rear deck. A private main-floor bedroom with closet and adjacent three-piece bathroom with oversized glass-enclosed shower provides an excellent arrangement for guests, extended family or a home office. Upstairs are three sizeable bedrooms, a full bathroom, convenient laundry and linen storage, and a vaulted loft. The primary retreat includes a generous walk-in closet and private three-piece ensuite with an oversized glass-enclosed shower. The fully developed walkout level adds a modern gym or studio, large theatre room with raised seating platforms, wet bar with beverage centre, three-piece bathroom and walk-in storage—an outstanding setting for recreation and entertaining. Professionally designed as a show home, additional features include air conditioning, custom window coverings, feature wallpaper and Jayman's EXTRA Fit & Finish™. Space is available to build a future double detached garage. Jayman's Solar Energized Hybrid Performance features include 14 solar panels, triple-pane R-8 Low-E windows with dual argon gas fill, Daikin FIT electric air-source heat pump with natural-gas backup, UV air purification with MERV 13 filtration, tankless water heater and smart-home technology. Based on builder estimates, the hybrid system may provide approximately $1,500 in annual energy savings, reduce greenhouse-gas emissions by 4.2 metric tonnes annually and deliver energy performance up to 60% better than Alberta's minimum building-code requirements. Actual savings and performance may vary with energy use, utility rates and operating conditions. Contact your REALTOR® today for complete purchase and "move in right away" details!
| Price History | |
|---|---|
| 7/1/2026 | Listed $824,900 |
General Features
| Heating | Electric,Forced Air,Natural Gas |
|---|---|
| Cooling | Central Air |
| Roof | Asphalt Shingle |
| Appliances | Bar Fridge,Built-In Oven,Dishwasher,Dryer,Gas Cooktop,Microwave,Range Hood,Refrigerator,Tankless Water Heater,Washer,Window Coverings |
| Zoning | R-G |
| Restrictions | Restrictive Covenant-Building Design/Size |
| Year Built | 2024 |
| Architectural Style | 2 Storey |
| Community Features | Park,Playground,Shopping Nearby,Sidewalks,Street Lights |
| Builder | JAYMAN BUILT |
| Levels | Two |
| Property Subtype | Detached |
| Transaction Type | For Sale |
| HOA Fee 2 | 420.00 |
| County | Calgary |
| Property Type | Residential |
| Subdivision Name | Glacier Ridge |
| Parking Total | 2 |
| Construction Materials | Veneer,Vinyl Siding,Wood Frame |
| District | CAL Zone N |
| Full Baths | 4 |
| Status | Active |
| City | Calgary |
| Basement Development | Finished |
| Association Amenities | None |
| Structure Type | House |
| Virtual Tour URL Branded | https://www.jayman.com/calgary/all-homes/showhomes/cooper-20-sh/community/glacier-ridge/ |
| Standard Status | Active |
| Condo Type | Not a Condo |
| Association Fee 2 Frequency | Annually |
| Association 2 YN | Yes |
| Suite | No |
Interior Features
| Interior Features | Granite Counters,High Ceilings,Kitchen Island,Open Floorplan,Pantry,Tankless Hot Water,Vinyl Windows,Walk-In Closet(s) |
|---|---|
| Basement | Full |
| Flooring | Carpet,Vinyl,Vinyl Plank |
| Entry Level | 1 |
| Fireplace Features | Electric,Great Room |
| Fireplaces Total | 1 |
| Basement Features | Walk Out |
| Bedrooms Above Grade | 4 |
| Rooms Above Grade | 9 |
| Ensuite | Yes |
| Total Bedrooms | 4 |
| Below Grade Finished Area Unit Type | SquareFeet |
| Total Baths | 4 |
| Laundry Features | Laundry Room,Upper Level |
| Main Level Finished Area | 907.39 |
| Main Level Finished Area Metres | 84.30 |
| Main Level Finished Area SF | 907.39 |
| Main Level Finished Area Srch Sq | 907.39 |
| Main Level Areas | SquareFeet |
Exterior Features
| Exterior Features | None |
|---|---|
| Lot Features | Back Lane,Back Yard,Front Yard,Street Lighting,Zero Lot Line |
| Fencing | None |
| Inclusions | 14 Solar Panels |
| Parking Features | Gravel Driveway,On Street,Outside,Parking Pad,Side By Side |
| Frontage Length | 8.35M 27`5 |
| Foundation | Poured Concrete |
| Lot Size Acres | 0.07 |
| Lot Size Square Feet | 3056 |
| Frontage Ft | 27.40 |
| Patio And Porch Features | Deck |
Amenities
- Foreclosure
- Views
- Short Sale
- New Construction
- Adult 55+
- Lease To Own
- No Strata Fees
- Furnished
- Primary On Main
- Air Conditioning
- Seller Finance
- Green
- Fixer Upper
- Horse
- Golf
- Fireplace
- Deck
- Garage
- Basement
- Pool
Property vs Single Family Average in T3R 2G6
Price
Year Built
Visits
In The Neighbourhood
Just Listed
Calgary
$ 599,900
- Type
- Single Family
- Size
- 1,537 SqFt
- Rooms
- 3 Beds + 2.5 Baths
Prep Ultra Realty Ltd.
Calgary
$ 549,800
- Type
- Single Family
- Size
- 1,743 SqFt
- Rooms
- 3 Beds + 2.5 Baths
RE/MAX House of Real Estate
Calgary
$ 639,900
- Type
- Single Family
- Size
- 1,569 SqFt
- Rooms
- 4 Beds + 3.5 Baths
Real Estate Professionals Inc.
Eco Friendly
Calgary
$ 954,900
- Type
- Single Family
- Size
- 2,373 SqFt
- Rooms
- 4 Beds + 3.5 Baths
Jayman Realty Inc.
 Data is supplied by Pillar 9™ MLS® System. Pillar 9™ is the owner of the copyright in its MLS® System. Data is deemed reliable but is not guaranteed accurate by Pillar 9™. The trademarks MLS®, Multiple Listing Service® and the associated logos are owned by The Canadian Real Estate Association (CREA) and identify the quality of services provided by real estate professionals who are members of CREA. Used under license.